


2012 S Olga Dr, Fort Myers, FL, 33905
About This Home
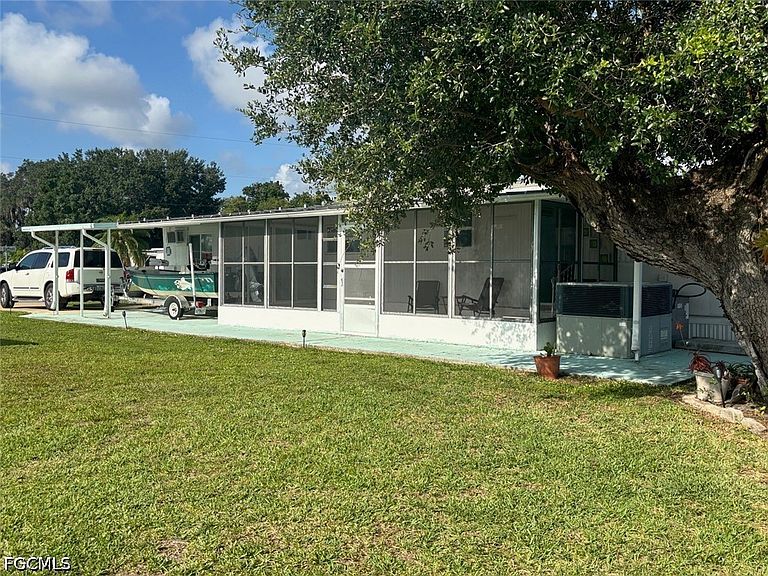
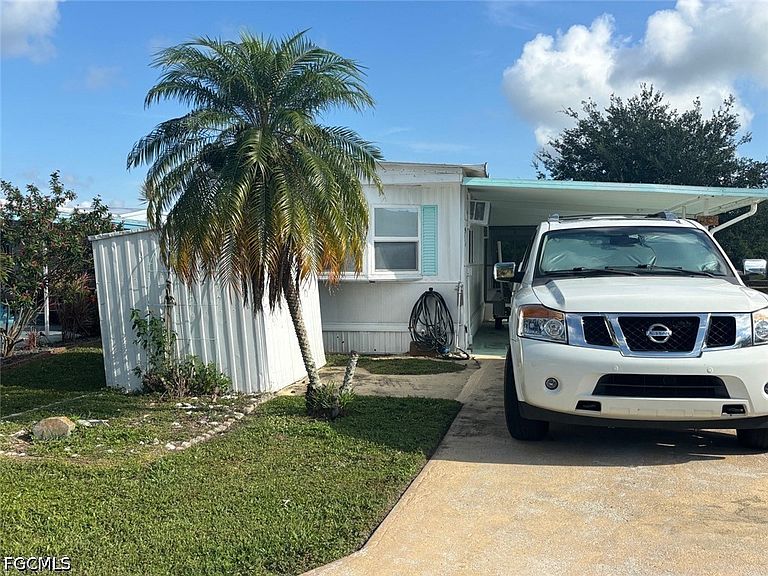
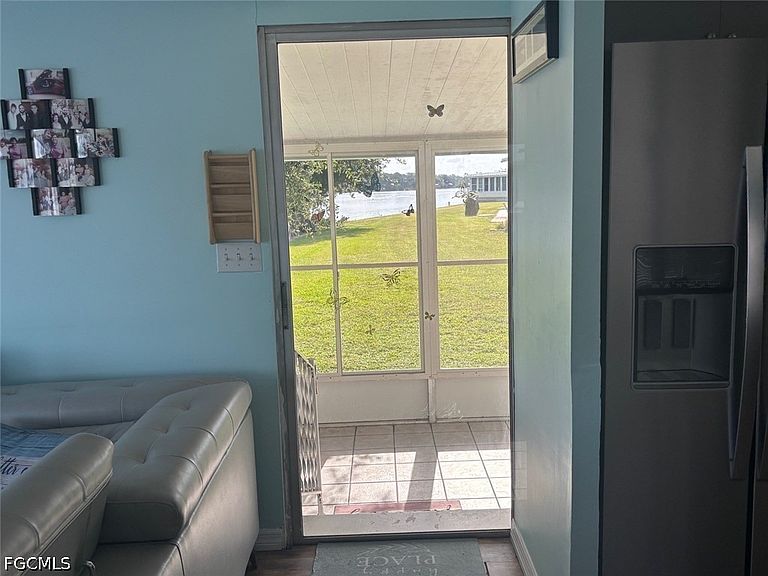
Want to live RIGHT on the water? Look no further. This community is located on the beautiful Caloosahatchee River. This remodeled 1971, 672 Sq. Ft. of living space, mobile home comes fully furnished, with one bedroom, a den that could be a second bedroom, and one bath. New Kitchen, with all new Stainless-steel appliances in 2024. Bathroom, and new furniture with large Samsung TV and Electric bed with new Sealy King size Mattress and other room has a twin Tempur-Pedic mattress. With a screened in porch. Has community washers and dryers available. This community is 55+ and has a boat basin for up to 20 ft boats and dry storage. Has a storage shed with electric. Low maintenance fee of $240.00 a month which includes water, grass cutting and tree trimming. With purchase of the mobile home, you get a share in the corporation. This home has spectacular river views in both directions. Has direct gulf access, Lake Okeechobee access and Atlantic Ocean access. No pets allowed. Small flat boat with a Honda 60 HP 4 stroke and all aluminum trailer for sale also.
Getting Around
 Car-Dependent
 Very Limited Transit
 Somewhat Bikeable
Schools
Construction
Condition
- Property condition: Resale
- Year built: 1971
Materials
- Roof: Metal
- Construction materials: Aluminum Siding,Manufactured
Type & Style
- Home type: Cooperative
- Architectural style: Other,Manufactured Home
- Property subType: Stock Cooperative,Manufactured Home,Single Family Residence
Interior
Appliances
- Appliances included: Electric Cooktop,Microwave,Range,Refrigerator
- Laundry features: Common Area
Bedrooms & Bathrooms
- Bedrooms: 1
- Bathrooms: 1
- Full bathrooms: 1
Features
- Eat-in Kitchen,Main Level Primary,Shower Only,Separate Shower,Window Treatments,High Speed Internet,Den,Screened Porch
- Window features: Other,Window Coverings
- Flooring: Vinyl
Heating & Cooling
- Heating features: Central,Electric,Other
- Cooling features: Window Unit(s)
Interior Area
- Total structure area: 3,545
- Total interior livable area: 672 sqft
Property
Details
- Parcel number: 2143261000000.0250
- Lease amount: 0
Features
- Patio & porch: Lanai,Patio,Porch,Screened
- Exterior features: None,Patio
- Has view: Yes
- View description: River
- Has water view: Yes
- Water view: River
- On waterfront: Yes
- Waterfront features: River Front
Lot
- Lot size: 3,005 sqft
- Features: Other,Dead End
- Lot size dimensions: 25 x 86 x 39 x 88
Parking
- Total spaces: 2
- Parking features: Assigned,Two Spaces,Attached Carport
- Covered spaces: 2
- Carport: Yes
- Carport spaces: 2