


663 8th Ave, Saint Paul, NE, 68873
About This Home
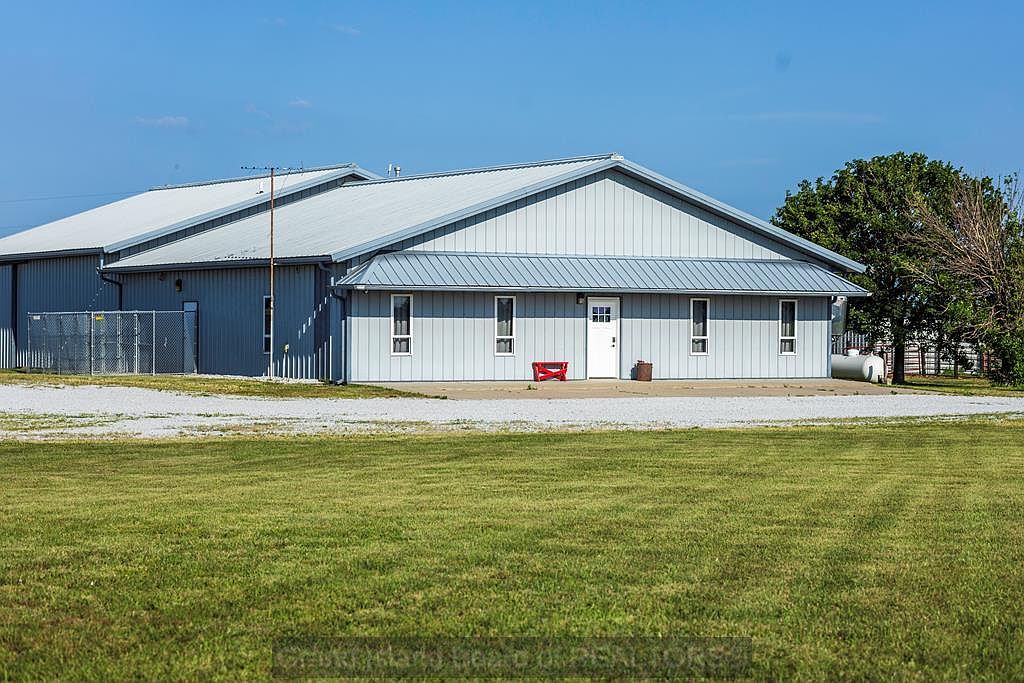
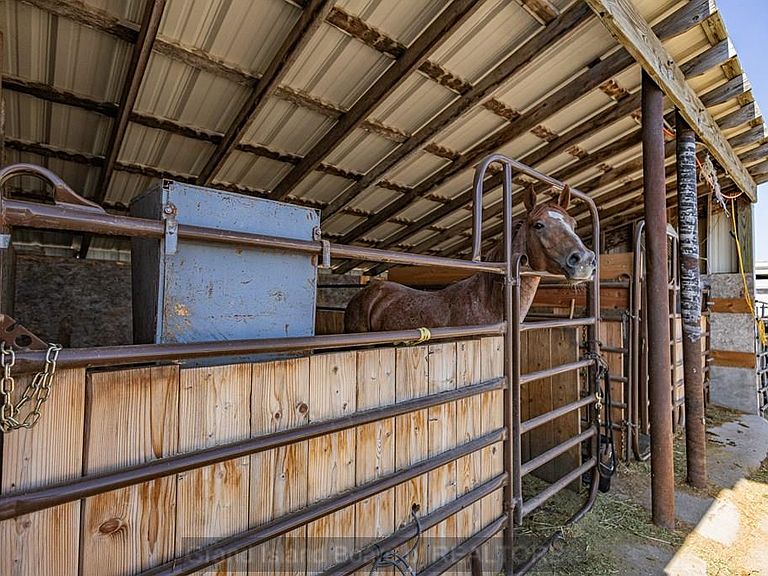
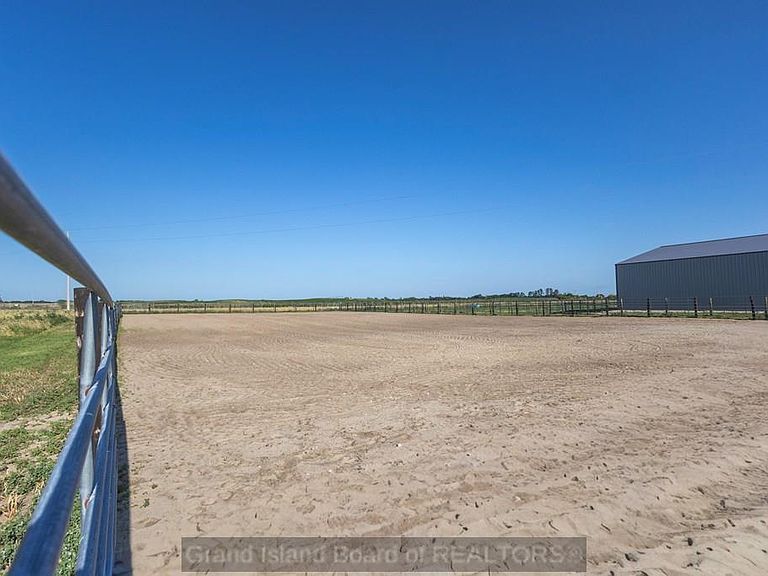
Unique 10.77 +/- acreage, AG Residential property currently operating with a conditional use permit for horse training! The living quarters feature 4 beds, 1 bath, living room and dining space, and kitchen. The rear portion of the building includes 5 horse stalls and garage space. Additional improvements include a 12' x 20' loafing shed, 12' x 22' shed with 2 horse stalls, an outdoor 110' x 220' riding arena, and an impressive 110' x 230' Cleary building with electricity. The Cleary building features a 60' x 96' indoor barn with 2 horse stalls and a 60' x 80' indoor riding arena, offering outstanding year-round equestrian facilities. Whether you're looking to continue using this property for horse training or enjoy country living with exceptional horse amenities, you'll want to see this property.
Getting Around
 Car-Dependent
 Very Limited Transit
 Somewhat Bikeable
Schools
Construction
Condition
- Year built: 1994
Materials
- Roof: Metal
- Construction materials: Frame,Steel Siding
Type & Style
- Home type: SingleFamily
- Architectural style: Ranch
- Property subType: Single Family Residence
Interior
Appliances
- Appliances included: Electric Range,Refrigerator,Microwave,Gas Water Heater,Propane Water Heater,50 Plus Gallon Water Heater
- Laundry features: Main Level,Off Kitchen
Basement
- Basement: Slab
Bedroom2
- Level: Main
- Area: 82.901
Bedroom3
- Level: Main
- Area: 106.47
Bedroom4
- Level: Main
- Area: 106.47
Bedrooms & Bathrooms
- Bedrooms: 4
- Bathrooms: 1
- Full bathrooms: 1
- Main level bathrooms: 1
- Main level bedrooms: 4
Dining Room
- Features: Living/Dining Combo,Vinyl
- Level: Main
- Area: 225
Family Room
- Features: None
Features
- Window features: Drapes
- Flooring: Vinyl
- Fireplace features: None
- Finished area below ground: 0
- Finished area above ground: 2,500
Heating & Cooling
- Heating features: Gas Forced Air,Propane/Leased
- Cooling features: Central Air
Interior Area
- Total structure area: 5,000
- Total interior livable area: 2,500 sqft
Kitchen
- Features: Electric Range,Refrigerator,Microwave,Vinyl
- Level: Main
- Area: 279.3
Living Room
- Features: Vinyl
- Level: Main
- Area: 339
Master Bedroom
- Level: Main
- Area: 82.901
Property
Details
- Parcel number: 471019662
Features
- Exterior features: Rain Gutters,Other-See Remarks
- Living area range: 2301-2500
Lot
- Lot size: 10.77 Acres
- Features: Established Yard,Good Quality Landscaping
- Lot size dimensions: IRR
Parking
- Total spaces: 1
- Parking features: 1 Car,Attached
- Has garage: Yes
- Attached garage spaces: 1
- Covered spaces: 1