


4016 S Burch Creek Way, Ogden, UT, 84405
About This Home
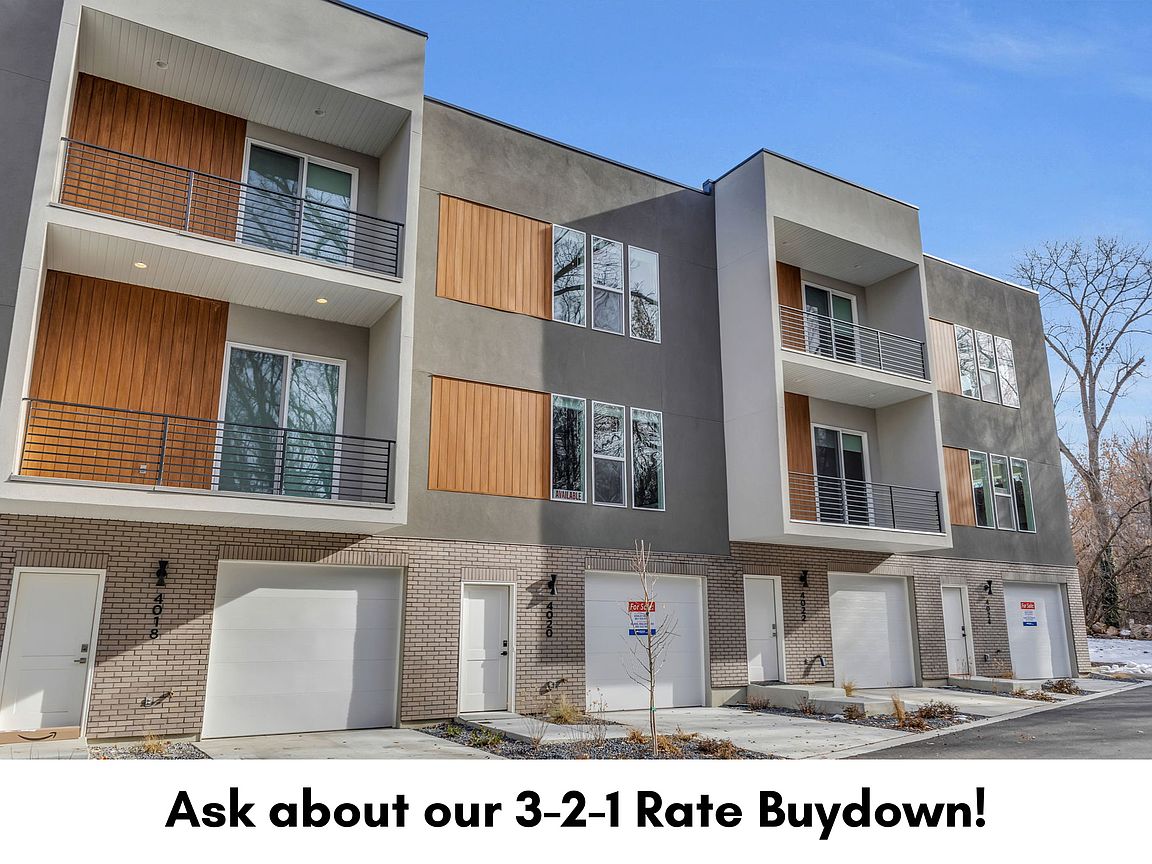
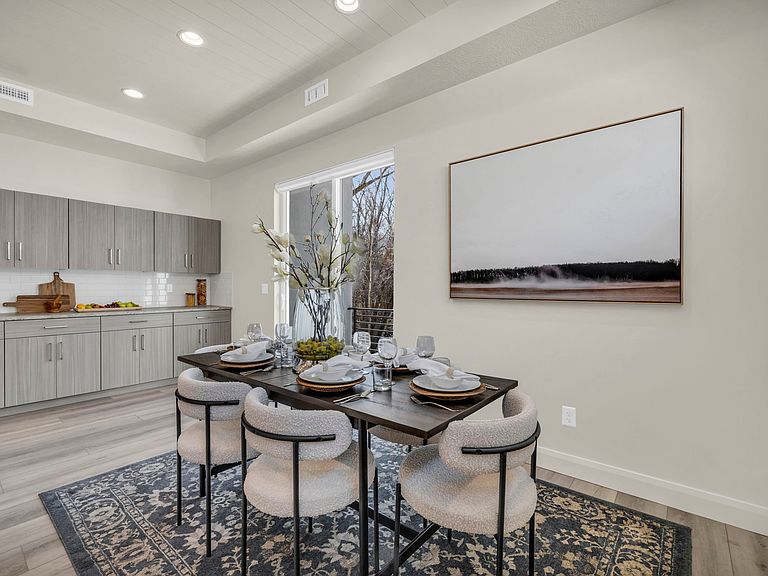
MODEL HOME HOURS TUES-FRI 12pm-4pm. Limited-Time Incentive: Use our preferred lender and receive a FREE fridge, window blinds, washer/dryer AND either a 3-2-1 rate buydown ($19,000 value) or seller paid concessions for the same value on select units. Explore our spacious THREE-story townhomes in a secluded spot in South Ogden, right by Burch Creek! These townhome's feature a huge kitchen with custom soft-close cabinets and sleek leather granite countertops. The primary suite features a large walk-in closet, tile surround shower, dual sink vanities in the bathroom and a private balcony with a gorgeous creek view. This home feels so spacious with 10ft ceilings on the first floor and 9ft on the second story. Plus, there's a huge two-car tandem garage with plenty of storage. And it's super convenient, just 2 miles from Weber State University and close to Riverdale's shopping and dining hotspots. HOA will approve rental use, making these townhomes a fantastic investment opportunity!
Getting Around
 Car-Dependent
 Some Transit
 Somewhat Bikeable
Schools
Construction
Condition
- Property condition: Blt./Standing
- Year built: 2023
Materials
- Roof: Rubber
- Construction materials: Brick,Stucco
Type & Style
- Home type: Townhouse
- Property subType: Townhouse
Interior
Appliances
- Appliances included: Microwave,Refrigerator,Disposal,Free-Standing Range
- Laundry features: Electric Dryer Hookup
Basement
- Basement: None
Bedrooms & Bathrooms
- Bedrooms: 3
- Bathrooms: 3
- Full bathrooms: 2
- 1/2 bathrooms: 1
- Partial bathrooms: 1
Features
- Walk-In Closet(s),Granite Counters
- Window features: Blinds,Window Coverings
- Flooring: Carpet,Tile
- Finished area above ground: 2,008
Heating & Cooling
- Heating features: Electric,Forced Air
- Cooling features: Central Air,Ceiling Fan(s)
Interior Area
- Total structure area: 2,008
- Total interior livable area: 2,008 sqft
Master Bedroom
- Level: Second
Property
Details
- Parcel number: 063490005
- Zoning description: Single-Family
Features
- Stories: 2
- Has view: Yes
- View description: Mountain(s)
- Topography of land: Terrain
- Residential vegetation: Landscaping: Full
Lot
- Lot size: 1,742 sqft
- Features: Curb & Gutter,Secluded,Sprinkler: Auto-Full,Stream
- Lot size dimensions: 0.0 x 0.0 x 0.0
Parking
- Total spaces: 4
- Parking features: Garage - Attached
- Has garage: Yes
- Attached garage spaces: 2
- Covered spaces: 2
- Uncovered spaces: 2