
405 & 407 Bullhead Dr, Conchas Dam, NM, 88416
About This Home
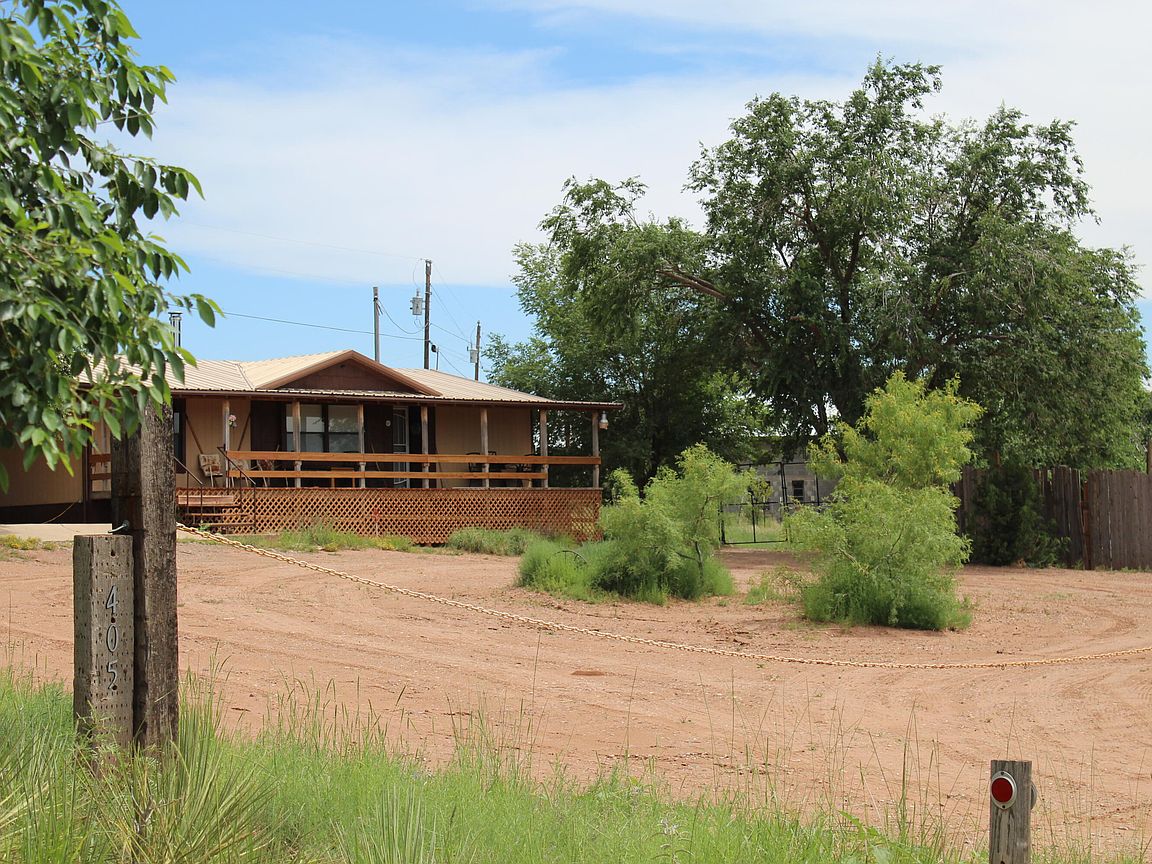
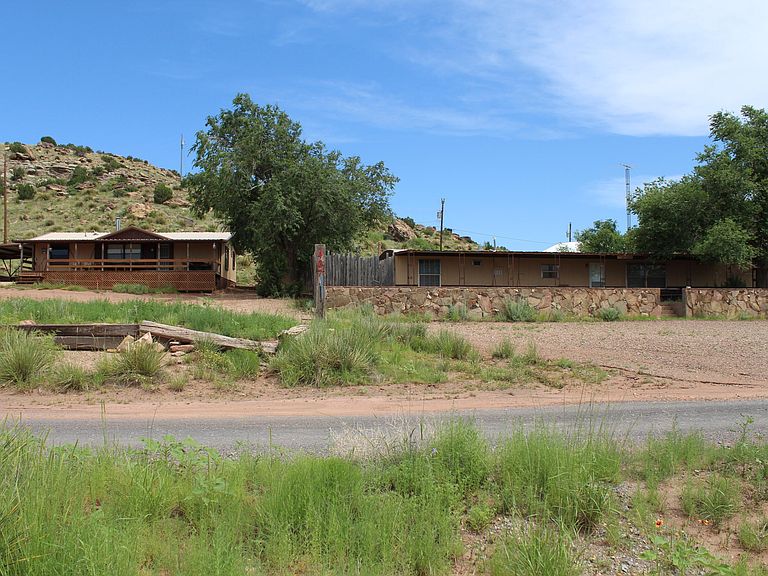
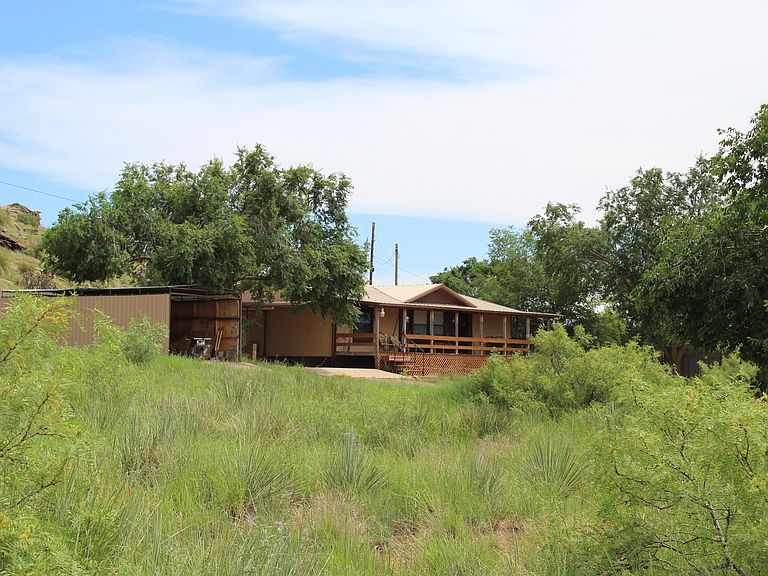
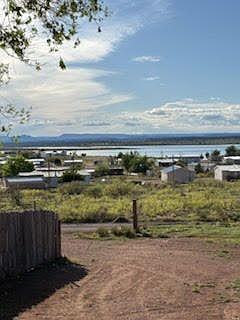
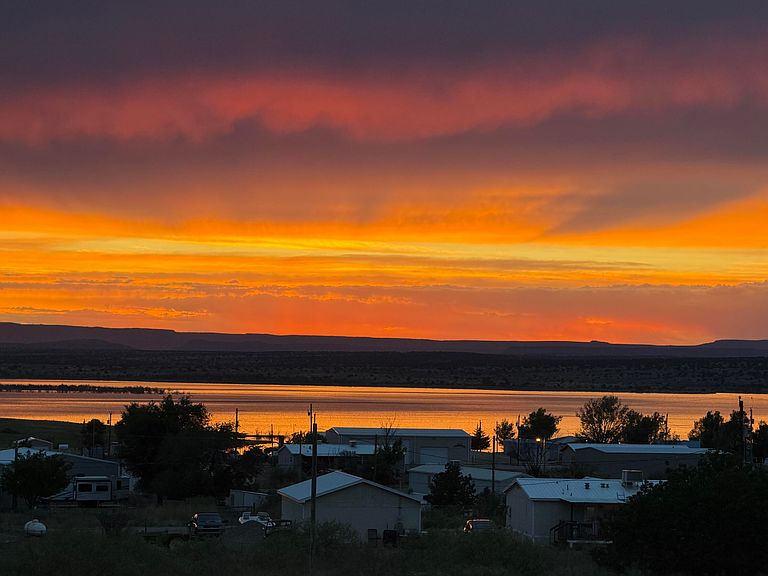
Quiet, serenity, and forever views of Conchas Lake and expansive vistas! Two HOMES on 4 lots totaling 1.39 acres. The main house offers 3 beds, 2 baths, and 3 covered parking spaces. Take in majestic sunsets from the full length covered front porch looking over the lake. Be pampered with a custom bath remodel, a reverse osmosis system for the kitchen sink drinking water, plus the home's water heating supply is fed by SOLAR POWER, saving $$! The guest home sits on 2 of the 4 lots, fully fenced. Updates include flooring, pex plumbing, refrigerated air, and a complete septic system newly installed in October 2025. Store all your toys in the detached 40x40 garage with entry doors large enough to pull in an RV. The security camera system stays so you can watch over your compound from anywhere using your phone. This type of opportunity does not come around often. Schedule your showing now!
Getting Around
 Car-Dependent
 Very Limited Transit
 Somewhat Bikeable
Schools
Construction
Condition
- Property condition: Resale
- Year built: 1985
Materials
- Foundation: Permanent
- Roof: Membrane,Metal,Rubber
- Construction materials: Frame,Wood Siding
Other
- Builder model: Palm Harbor
- Builder name: Palm Harbor
Type & Style
- Home type: MobileManufactured
- Architectural style: Mobile Home
- Property subType: Manufactured Home,Single Family Residence
Interior
Appliances
- Appliances included: Dryer,Dishwasher,Free-Standing Electric Range,Microwave,Refrigerator,Washer
- Laundry features: Electric Dryer Hookup
Bedrooms & Bathrooms
- Bedrooms: 5
- Bathrooms: 4
- Full bathrooms: 3
- 3/4 bathrooms: 1
Features
- Ceiling Fan(s),Family/Dining Room,Living/Dining Room,Main Level Primary,Walk-In Closet(s)
- Window features: Metal
- Flooring: Carpet,Laminate,Tile
- Number of fireplaces: 1
- Fireplace features: Wood Burning
- Fireplace: Yes
Heating & Cooling
- Heating features: Heat Pump
- Cooling features: Refrigerated
Interior Area
- Total structure area: 2,240
- Total interior livable area: 2,240 sqft
Kitchen
- Level: Main
- Area: 120
Living Room
- Level: Main
- Area: 168
Primary Bedroom
- Level: Main
- Area: 256
Property
Accessibility
- Accessibility features: None
Details
- Parcel number: 1151077322211
- Zoning: Out of MLS Area
- Zoning description: R-1
Features
- Levels: One
- Stories: 1
- Patio & porch: Covered,Deck,Patio
- Exterior features: Deck,Smart Camera(s)/Recording,Propane Tank - Leased
- Has view: Yes
Lot
- Lot size: 1.39 Acres
- Features: Landscaped,Views
Parking
- Total spaces: 7
- Parking features: RV Access/Parking
- Has garage: Yes
- Attached garage spaces: 4
- Covered spaces: 7
- Carport: Yes
- Carport spaces: 3