



1935 River Rd, Upper Black Eddy, PA, 18972
About This Home
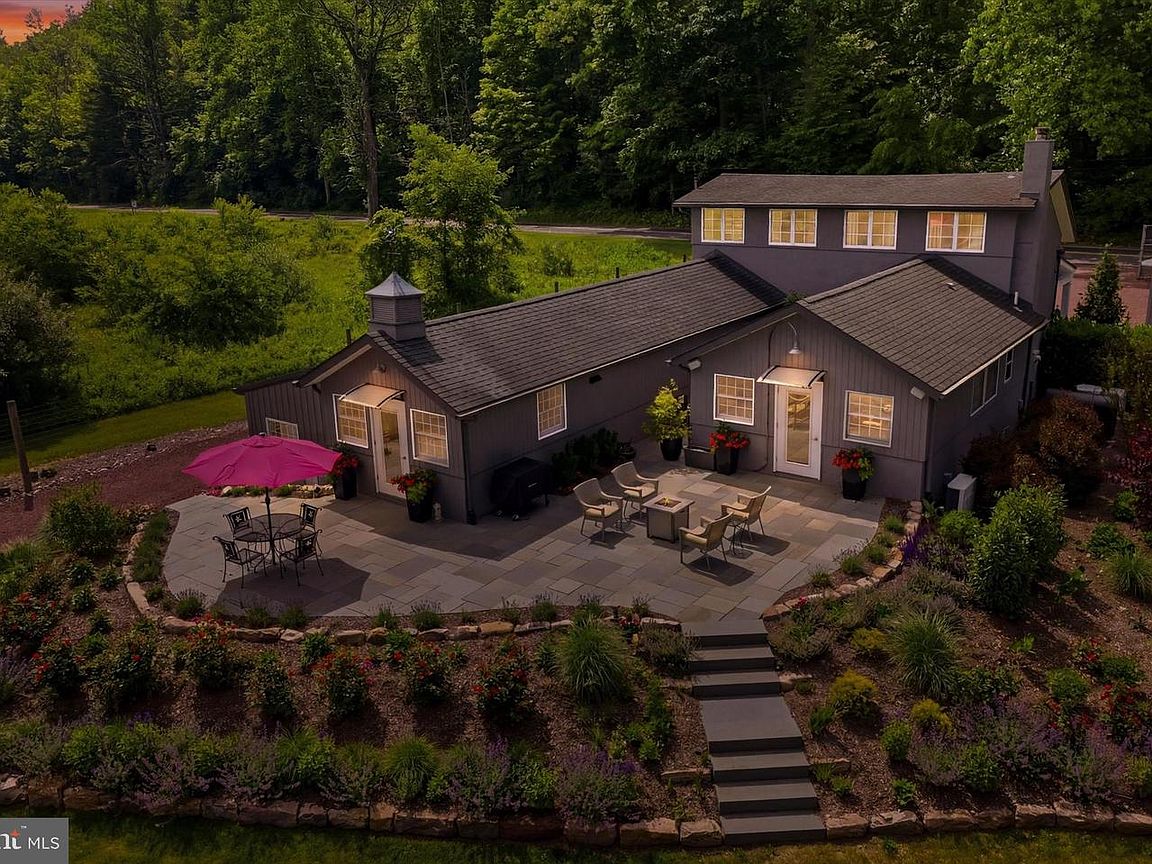
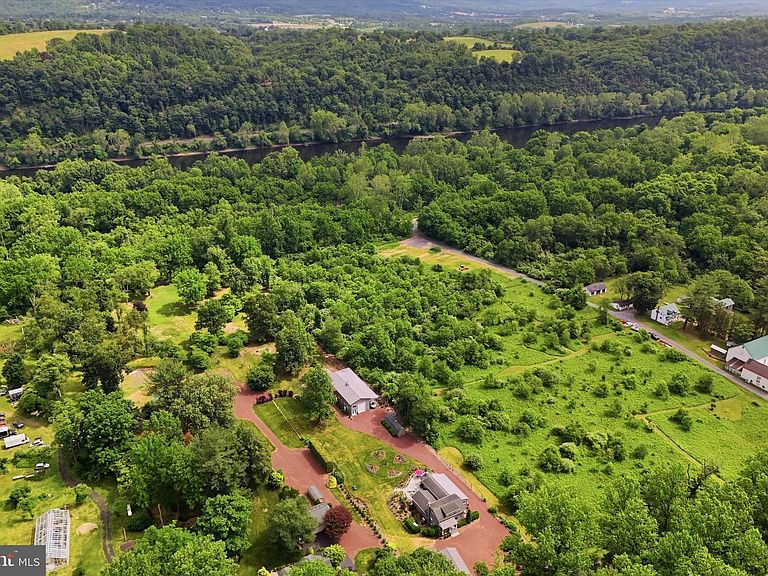
Welcome to one of Bucks County's best-kept secrets—a truly extraordinary Rustic Modern retreat offering luxury living, unmatched versatility, and a lifestyle immersed in nature. Nestled on 2.38 beautifully landscaped acres along scenic River Road in Bridgeton Township, this exceptional mixed-use property is adjacent to preserved open space, outside the flood zone, and ideally located just 90 minutes from both New York City and Philadelphia. Enjoy the tranquility of country living while remaining minutes from the charming river towns of New Hope, Lumberville, and Frenchtown, known for boutique shopping, art galleries, farm markets, wineries, and award-winning restaurants. Outdoor enthusiasts will appreciate access to the Historic Delaware Canal State Park, offering more than 60 miles of scenic trails for hiking, biking, jogging, and walking. Spend your days kayaking, fishing, or relaxing along the Delaware River, or exploring the unique Ringing Rocks County Park located just across the street. Extensively renovated throughout 2024 and 2025, the residence seamlessly blends elevated modern design with authentic Bucks County craftsmanship. Historically reclaimed barn beams create architectural warmth, while the gourmet kitchen features custom cabinetry, quartz countertops, propane cooking, Insta-Hot water, and an open-concept design ideal for entertaining. A dramatic artisan-crafted floating mono steel stringer staircase with reclaimed barnwood treads serves as the home's centerpiece. Additional upgrades include custom railings, concrete flooring, Sonos whole-home audio wiring, framed television technology, ADT security, split-system air conditioning, custom pull-out closet systems, beautifully renovated baths, and two luxurious primary suites ideal for multigenerational living or extended guests. Outside, professionally designed landscaping, gravel driveways, walking paths, sitting areas, a newly constructed front porch, rear patio, and fully fenced grounds create a private resort-like setting perfect for entertaining or quiet relaxation. The opportunities extend well beyond the residence. A remarkable 67' x 24' commercial heated and air-conditioned barndominium, (workshop), custom built in 2024 offerings exceptional flexibility for entrepreneurs, contractors, collectors, artists, hobbyists, RV owners, or home-based businesses. Complete with two automatic 15-foot overhead doors, mini-split HVAC, water, electric, septic, powder room, sink, washer and dryer, LED high-intensity dimmable lighting, illuminated exit signage, and a 50-amp RV hookup with water, electric, and sewer, this incredible space is unlike anything else on the market. Covered parking accommodates an additional three to four vehicles. A detached three-car garage with a dedicated motorcycle and bicycle garage, plus two additional storage sheds, further enhances the property's exceptional functionality. Major infrastructure improvements include underground electric service, brand-new septic systems for both the residence and barndominium (2025), a whole-house generator, upgraded 70 PSI well pump (2025), metal roof (2022), second-floor roof (2016), lower-level renovation (2022), and numerous mechanical and cosmetic upgrades that provide years of worry-free ownership. Whether you're seeking a luxury residence, weekend retreat, live-work property, artist's studio, recreational headquarters, or the ultimate property for RV owners, car enthusiasts, and outdoor adventurers, this remarkable Bucks County estate offers a lifestyle rarely found. More than a home, it's a destination where luxury, craftsmanship, history, nature, and endless opportunity come together in one unforgettable setting.
Getting Around
 Car-Dependent
 Very Limited Transit
 Somewhat Bikeable
Schools
Construction
Condition
- Property condition: Excellent
- Year built: 1955
Materials
- Foundation: Concrete Perimeter
- Construction materials: Frame
Notable Dates
- Major remodel year: 2025
Type & Style
- Home type: SingleFamily
- Architectural style: Contemporary
- Property subType: Single Family Residence
Interior
Appliances
- Appliances included: Dishwasher,Dryer,Instant Hot Water,Microwave,Oven/Range - Gas,Refrigerator,Stainless Steel Appliance(s),Washer,Water Heater,Electric Water Heater
- Laundry features: In Basement
Basement
- Area: 0
Basement
- Has basement: Yes
- Basement: Unfinished
Bedrooms & Bathrooms
- Bedrooms: 2
- Bathrooms: 3
- Full bathrooms: 2
- 1/2 bathrooms: 1
- Main level bathrooms: 2
- Main level bedrooms: 1
Features
- Bathroom - Stall Shower,Dining Area,Entry Level Bedroom,Exposed Beams,Eat-in Kitchen,Kitchen - Gourmet,Kitchen Island,Primary Bath(s),Recessed Lighting
- Flooring: Concrete
- Number of fireplaces: 2
- Fireplace features: Electric,Gas/Propane
- Fireplace: Yes
- Finished area below ground: 0
- Finished area above ground: 1,842
Heating & Cooling
- Heating features: Hot Water,Heat Pump,Oil,Electric
- Cooling features: Ductless,Electric
Interior Area
- Total structure area: 1,842
- Total interior livable area: 1,842 sqft
Property
Accessibility
- Accessibility features: None
Details
- Parcel number: 03003188002
- Zoning: EC
- Special condition: Standard
Features
- Levels: Two
- Stories: 2
- Pool features: None
- Patio & porch: Patio,Porch
- Exterior features: Awning(s),Extensive Hardscape
- Fencing: Full
- Has view: Yes
- View description: Canal,River,Scenic Vista
- Has water view: Yes
- Water view: Canal,River
Lot
- Lot size: 2.38 Acres
- Features: Adjoins - Open Space,Open Lot
- Lot size dimensions: 0.00 x 0.00
Parking
- Total spaces: 16
- Parking features: Storage,Covered,Garage Faces Front,Garage Faces Side,Oversized,Enclosed,Driveway,Detached Carport,Detached,Parking Lot
- Has garage: Yes
- Attached garage spaces: 6
- Covered spaces: 10
- Has uncovered spaces: Yes
- Uncovered spaces: 6
- Carport: Yes
- Carport spaces: 4