


8886 Johnston Rd, Hinsdale, IL, 60522
About This Home
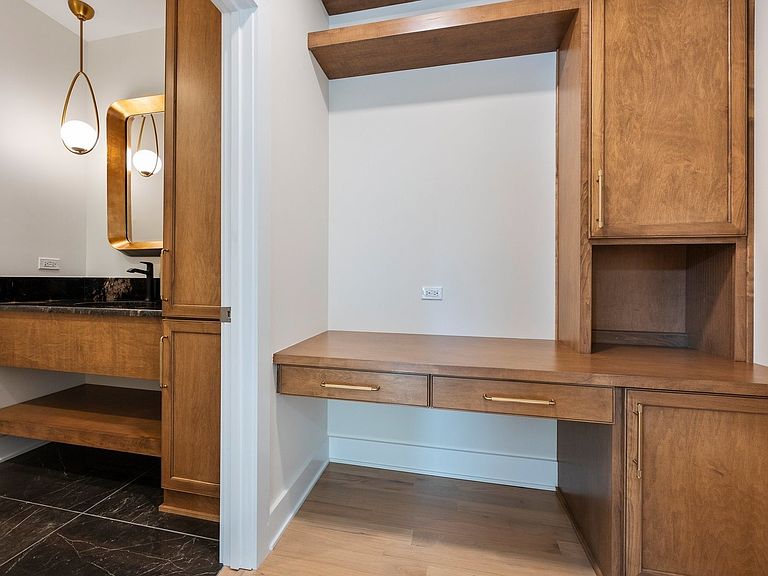
An extraordinary opportunity awaits to create your one-of-a-kind luxury estate in the prestigious Highland Fields of Burr Ridge-where sprawling estate-sized lots, timeless architecture, and unmatched privacy converge just minutes from the Burr Ridge Village Center's upscale shopping and dining, with quick access to I-55 and I-294, a short drive to downtown Chicago, and top-rated schools. Lot 77 offers nearly a full acre of prime land-an increasingly rare find-perfect for DJK Custom Homes' architecturally tailored custom plan featuring 3,959 sq ft of finished living space. From the dramatic two-story foyer and family room to the chef's kitchen with high-end appliances, hidden scullery, elegant casual dining, and sun-filled open-concept living areas, every detail exudes refined luxury. A first-floor executive study caters to today's work-from-home lifestyle, while the 218 sq ft rear covered porch extends your living space outdoors. The private primary suite offers a spa-inspired bath and oversized walk-in closet, while secondary bedrooms feature a Jack & Jill bath and private guest half bath. Built by DJK Custom Homes-Naperville's 7-time Best Builder-this residence is ENERGY STAR Certified, HERS Rated, and EPA Indoor AirPlus Certified, ensuring superior energy efficiency, exceptional indoor air quality, and healthier living with low-VOC paints and an advanced ERV air system. Rich Custom Collection finishes include hardwood floors, exclusive designer trim detailing, and a spacious 3-car L-shaped garage. This is a rare chance to secure one of the last premier homesites in Highland Fields and create a residence that blends architectural excellence with everyday luxury-contact us today to begin designing your dream home. (Photos shown are examples and may include optional upgrades.) VISIT THE BUILDER'S MODEL HOME!!
Getting Around
 Car-Dependent
 No Nearby Transit
 Somewhat Bikeable
Schools
Construction
Condition
- Property condition: New Construction
- New construction: Yes
- Year built: 2025
Materials
- Foundation: Concrete Perimeter
- Roof: Asphalt
- Construction materials: Brick,Fiber Cement
Other
- Builder model: WINDERMERE
Type & Style
- Home type: SingleFamily
- Property subType: Single Family Residence
Interior
Appliances
- Appliances included: Range,Microwave,Dishwasher,Refrigerator,Stainless Steel Appliance(s),Range Hood
- Laundry features: Upper Level,Gas Dryer Hookup,Sink
Basement
- Has basement: Yes
- Basement: Finished,9 ft + pour,Full
Bedroom2
- Features: Flooring (Carpet)
- Level: Second
- Area: 156
- Dimensions: 12X13
Bedroom3
- Features: Flooring (Carpet)
- Level: Second
- Area: 216
- Dimensions: 12X18
Bedroom4
- Features: Flooring (Carpet)
- Level: Second
- Area: 192
- Dimensions: 12X16
Bedrooms & Bathrooms
- Bedrooms: 4
- Bathrooms: 8
- Full bathrooms: 3
- 1/2 bathrooms: 5
Breakfast Room
- Features: Flooring (Hardwood)
- Level: Main
- Area: 99
- Dimensions: 11X9
Dining Room
- Features: Flooring (Hardwood)
- Level: Main
- Area: 216
- Dimensions: 12X18
Eating Area
- Features: Flooring (Hardwood)
- Level: Main
- Area: 204
- Dimensions: 12X17
Enclosed Porch
- Level: Main
- Area: 220
- Dimensions: 20X11
Family Room
- Features: Flooring (Hardwood)
- Level: Main
- Area: 374
- Dimensions: 17X22
Features
- Cathedral Ceiling(s),1st Floor Full Bath,Built-in Features,Walk-In Closet(s),Open Floorplan,Pantry
- Window features: Screens
- Flooring: Hardwood
- Number of fireplaces: 1
- Fireplace features: Heatilator,Family Room
- Fireplace: Yes
Heating & Cooling
- Heating features: Natural Gas,Forced Air
- Cooling features: Central Air
Interior Area
- Total structure area: 0
- Total interior livable area: 3,959 sqft
Kitchen
- Features: Kitchen (Island,Pantry-Walk-in),Flooring (Hardwood)
- Level: Main
- Area: 228
- Dimensions: 12X19
Laundry
- Features: Flooring (Ceramic Tile)
- Level: Main
- Area: 48
- Dimensions: 8X6
Living Room
- Features: Flooring (Hardwood)
- Level: Main
- Area: 168
- Dimensions: 12X14
Master Bedroom
- Features: Flooring (Carpet),Bathroom (Full,Double Sink)
- Level: Second
- Area: 285
- Dimensions: 19X15
Mud Room
- Features: Flooring (Ceramic Tile)
- Level: Main
- Area: 80
- Dimensions: 8X10
Sitting Room
- Features: Flooring (Carpet)
- Level: Second
- Area: 96
- Dimensions: 12X8
Walk In Closet
- Features: Flooring (Carpet)
- Level: Second
- Area: 221
- Dimensions: 17X13
Walk In Closet
- Features: Flooring (Carpet)
- Level: Second
- Area: 112
- Dimensions: 7X16
Property
Accessibility
- Accessibility features: No Disability Access
Details
- Parcel number: 23061090110000
- Special condition: None
- Other equipment: Sump Pump,Air Exchanger
Features
- Stories: 2
- Patio & porch: Patio
Lot
- Lot size: 0.96 Acres
- Features: Landscaped,Mature Trees
- Lot size dimensions: 86.89 X 250.52 X 199.49 X 265.05
Parking
- Total spaces: 3
- Parking features: Concrete,Garage Door Opener,Yes,Garage Owned,Attached,Garage
- Has garage: Yes
- Attached garage spaces: 3
- Covered spaces: 3
- Has uncovered spaces: Yes
Climate Risk is Financial Risk
Every home has a financial story beyond the listing price. Below, you’ll see the climate risks that could affect this property — and in Bills & Affordability, how those risks may influence repairs, insurance, utilities, and long-term value.
Biggest Threats for This Home
- Cold Wave

- Heat Wave

- Inland Flooding

- Tornado

- Winter Weather

- Tsunami

How This Home’s Risks Compare
FEMA Declared Disasters Across Illinois Counties
Understanding the Costs
Financial advisors generally recommend spending no more than 30% of your gross household income on housing costs. In practice, many households stretch to 35% or beyond — especially in high-cost markets.
Estimated Costs Today
| Monthly | Annual | |
|---|---|---|
| Mortgage | $12,640 | $151,680 |
| Home Insurance * | $1,200 | $14,400 |
| Property Taxes | $3,604 | $43,248 |
| Electricity | $304 | $3,654 |
| Total | $17,748 | $212,976 |
Income You'd Need if You Spent...
Illinois FAIR Plan Programs



How Costs Could Change Over Time
Climate risk is quickly impacting all of the major home ownership costs. Adjust the growth rates and percentage of income spent on housing below to see how your housing costs could change over the next 10 years — and what income you'd need to keep up.
Comparing Against the Market
Price Per Sq Ft
vs Other Active Listings
Avg $/sqft
vs Homes Sold Last Month
Median $/sqft
Current Market Trends
Median Price Per Square Foot
The median price per square foot of homes sold in this area each month. Compare this to this listing's price per square foot to gauge whether the home is priced in line with recent sales.
Historicals for This Listing
Zestimate History ($/sqft)
No zestimate history available
Price History
| Date | Event | Price |
|---|---|---|
| 2025-08-01 | Listed for sale | $2,499,900 |
| 2025-08-01 | Listing removed | $2,499,900 |
| 2025-04-22 | Listed for sale | $2,499,900 |
| 2025-04-22 | Listing removed | $2,499,900 |
| 2025-01-30 | Listed for sale | $2,499,900 |
New Construction
 View on Zillow