


139 Snickers Ct, Lexington, NC, 27295
About This Home
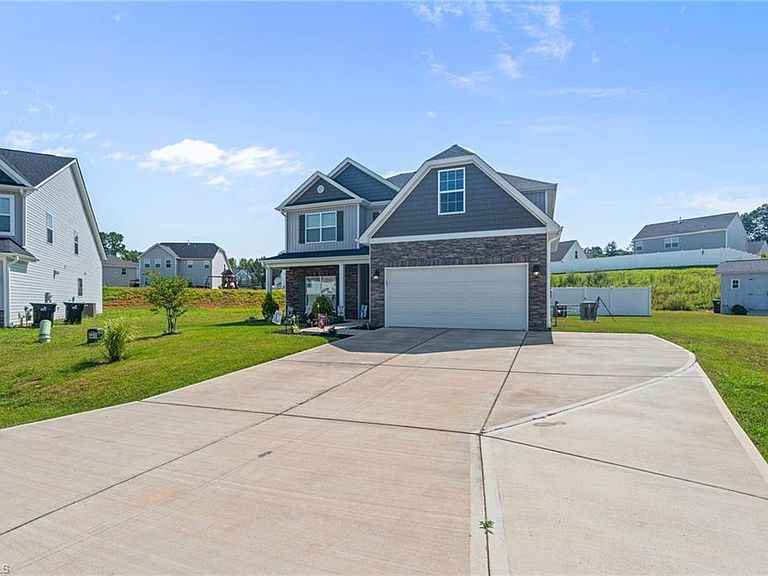
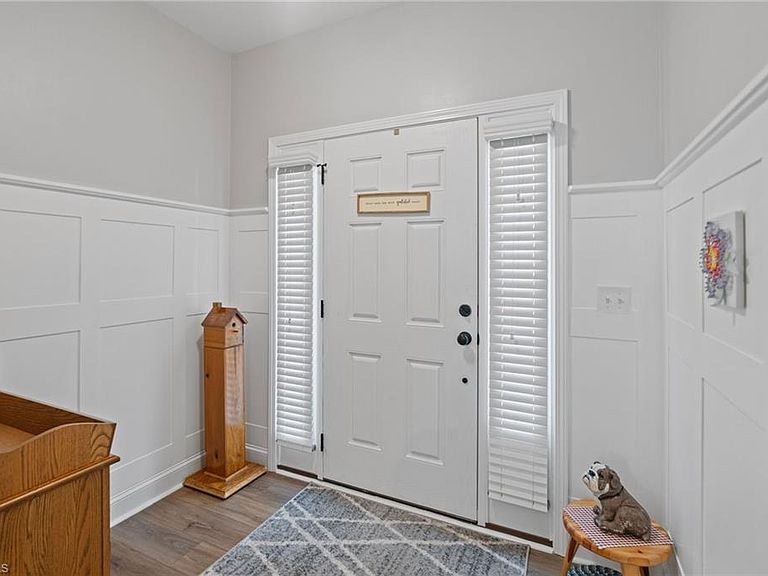
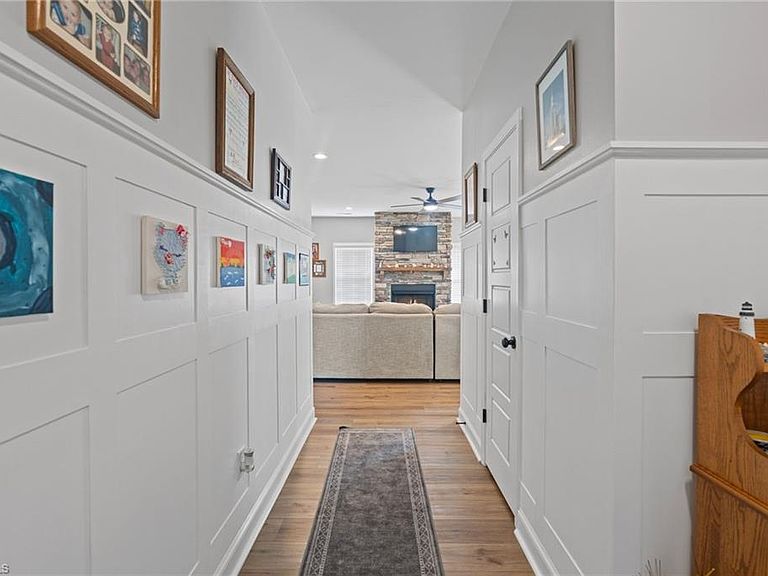
Welcome to your stunning 5-bedroom, 3-bathroom gem in Lexington’s Kendall Run! Offering custom-build features without the custom price tag, this beauty is better than new construction. Step inside to an inviting, wide-open floor plan boasting impressive ceiling heights and abundant natural light. The beautiful kitchen features a large island, beautiful cabinetry, and stainless steel appliances, flowing seamlessly into a cozy living area anchored by a massive stone fireplace. Relax in the luxurious main-level owner's suite, complete with a tranquil soaking tub and double vanity. Upstairs offers spacious bedrooms perfect for family, guests, or a home gym. The fenced-in backyard features a charming sitting area or your soon to be fire pit area, a convenient storage shed, and a patio ready for summer entertaining. Plus, enjoy ultimate peace of mind with a whole-home backup generator. ***1 year warranty offered by sellers as well as some furniture and Washer/Dryer/Refrigerator included***
Getting Around
 Car-Dependent
 Very Limited Transit
 Somewhat Bikeable
Schools
Construction
Condition
- Year built: 2023
Materials
- Foundation: Slab
- Construction materials: Stone,Vinyl Siding
Type & Style
- Home type: SingleFamily
- Property subType: Stick/Site Built,Residential,Single Family Residence
Interior
Appliances
- Appliances included: Microwave,Dishwasher,Free-Standing Range,Gas Water Heater
Bedroom2
- Level: Second
Bedroom3
- Level: Second
Bedroom4
- Level: Second
Bedroom5
- Level: Second
Bedrooms & Bathrooms
- Bedrooms: 5
- Bathrooms: 3
- Full bathrooms: 2
- 1/2 bathrooms: 1
- Main level bathrooms: 2
Features
- Number of fireplaces: 1
- Fireplace features: Living Room
- Fireplace: Yes
- Attic: Pull Down Stairs,Walk-In
- Finished area above ground: 2,779
Heating & Cooling
- Heating features: Fireplace(s),Forced Air,Natural Gas
- Cooling features: Central Air
Interior Area
- Total structure area: 2,779
- Total interior livable area: 2,779 sqft
Master Bedroom
- Level: Main
Property
Details
- Parcel number: 11321J0000051
- Zoning: MXR
- Special condition: Owner Sale
Features
- Levels: Two
- Stories: 2
- Pool features: None
- Patio & porch: Porch
- Fencing: Fenced
Lot
- Lot size: 0.54 Acres
- Features: Cul-De-Sac,Not in Flood Zone
Parking
- Total spaces: 2
- Parking features: Driveway,Garage,Attached
- Has garage: Yes
- Attached garage spaces: 2
- Covered spaces: 2
- Has uncovered spaces: Yes