



524 Park View Ct, Mount Vernon, IA, 52314
About This Home
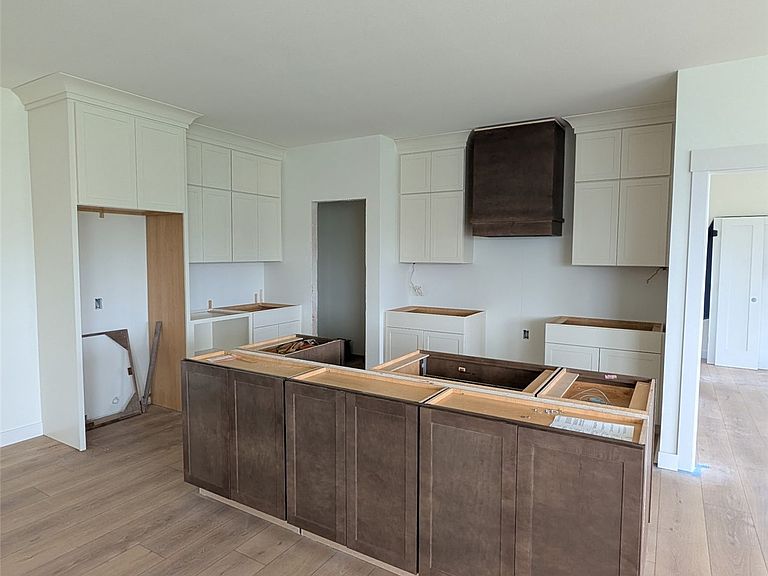
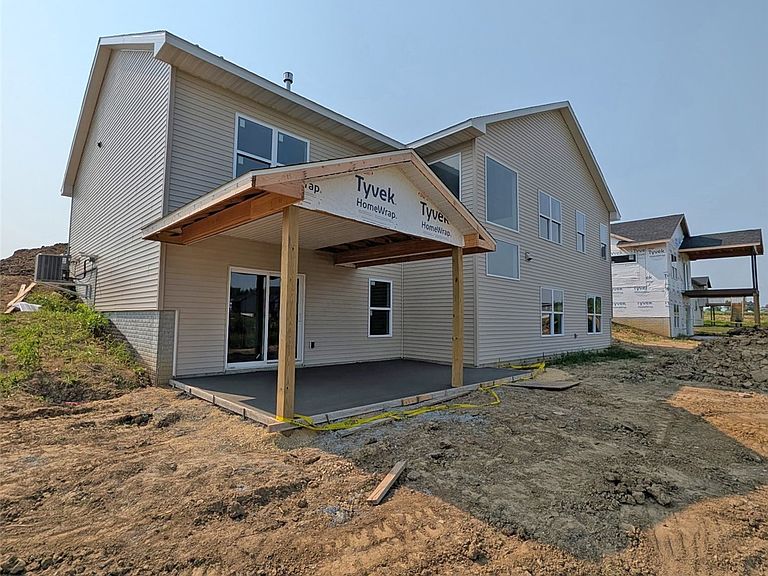
Stunning zero-entry new construction ranch in the highly desired Stonebrook development in beautiful Mt Vernon! Walkout basement on a quiet cul-de-sac lot! Located within walking distance to Mt Vernon schools, sports complex, and community wellness center! Beautiful exterior with LP & vinyl siding & stone accents. Spacious great room with LVP floors, floor to ceiling stone fireplace, built-ins & large wall of windows. Chef’s dream kitchen with large island, quartz countertops and backsplash, hood vent, walk-in pantry, & daily dining area. Drop zone/laundry room with lockers & utility sink. Primary suite with walk-in closet, dual vanity, & tile shower. Two spacious secondary bedrooms & another full bathroom completes the main level. The walkout lower level features tall 9’ ceilings where you'll find a large rec room with wet bar, game/bonus area, 4th & 5th bedrooms & a 3rd full bathroom. As a bonus, the lower level also features a cold storage area/storm shelter under the front stoop! Large garage that is extra deep! Enjoy the oversized covered patio. This is a must see!
Getting Around
 Car-Dependent
 Very Limited Transit
 Somewhat Bikeable
Schools
Construction
Condition
- New construction: Yes
- Year built: 2026
Materials
- Foundation: Poured
- Construction materials: Frame,Stone,Vinyl Siding
Other
- Builder name: Renewed Properties, LLC
Type & Style
- Home type: SingleFamily
- Architectural style: Ranch
- Property subType: Single Family Residence
Interior
Appliances
- Appliances included: Dishwasher,Gas Water Heater,Microwave,Range,Refrigerator,Range Hood
Basement
- Has basement: Yes
- Basement: Full,Concrete,Walk-Out Access
Bedrooms & Bathrooms
- Bedrooms: 5
- Bathrooms: 3
- Full bathrooms: 3
Features
- Breakfast Bar,Kitchen/Dining Combo,Bath in Primary Bedroom,Main Level Primary
- Fireplace features: Insert,Great Room
- Fireplace: Yes
- Finished area below ground: 1,393
- Finished area above ground: 1,882
Heating & Cooling
- Heating features: Forced Air,Gas
- Cooling features: Central Air
Interior Area
- Total interior livable area: 3,275 sqft
Other
- Level: First
Property
Details
- Parcel number: 170930105900000
Features
- Stories: 1
- Patio & porch: Patio
Lot
- Lot size: 0.26 Acres
- Features: Cul-De-Sac
- Lot size dimensions: 11,530
Parking
- Total spaces: 3
- Parking features: Attached,Garage,Garage Door Opener
- Has garage: Yes
- Attached garage spaces: 3
- Covered spaces: 3