


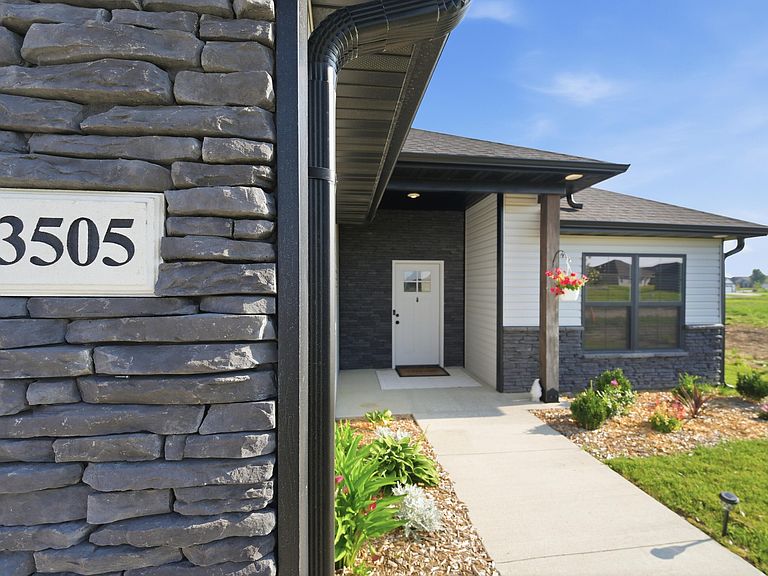


3505 Honey Shoal Dr, Columbia, MO, 65202
About This Home
This beautifully maintained 3-bedroom, 2-bath home with a 3-car garage offers the perfect blend of style, comfort, and functionality. Designed with an inviting open-concept floor plan and desirable split-bedroom layout, this home is move-in ready and loaded with upgrades. Enjoy a fully fenced backyard, perfect for entertaining, pets, or relaxing evenings outdoors. Inside, you'll find no carpet throughout, luxury flooring, a stunning tile backsplash, and a modern kitchen featuring granite countertops, stainless steel appliances, and ample storage. The spacious primary suite offers a private retreat , while the additional bedrooms provide flexibility for family, guests, or a home office. Why wait to build when you can own a home that is better than new construction with completed landscaping, fencing, and premium finishes already in place? Located in Arbor Pointe neighborhood featuring a community pool and access to a nearby 50-acre city park, this home offers exceptional amenities and convenience.
Getting Around
 Car-Dependent
 Very Limited Transit
 Somewhat Bikeable
Schools
Construction
Condition
- Year built: 2024
Materials
- Foundation: Concrete Perimeter,Slab
Other
- Builder name: Kepmpker
Type & Style
- Home type: SingleFamily
- Property subType: Single Family Residence
Interior
Appliances
- Appliances included: Refrigerator,Microwave,Disposal,Dishwasher
- Laundry features: Washer/Dryer Hookup
Bedroom2
- Level: Main
- Area: 140.4
- Dimensions: 11.7 x 12
Bedroom3
- Level: Main
- Area: 148.59
- Dimensions: 12.7 x 11.7
Bedrooms & Bathrooms
- Bedrooms: 3
- Bathrooms: 2
- Full bathrooms: 2
Features
- High Speed Internet,Tub/Shower,Stand AloneShwr/MBR,Split Bedroom Design,Smart Thermostat,Kit/Din Combo,Granite Counters,Wood Cabinets,Kitchen Island,Pantry
- Fireplace features: Living Room
- Fireplace: Yes
- Finished area below ground: 0
Full Bathroom
- Level: Main
- Area: 79.8
- Dimensions: 8.4 x 9.5
Full Bathroom
- Level: Main
- Area: 56.8
- Dimensions: 8 x 7.1
Heating & Cooling
- Heating features: Forced Air,Natural Gas
- Cooling features: Central Electric
Interior Area
- Total structure area: 1,715
- Total interior livable area: 1,715 sqft
Kitchen
- Level: Main
- Area: 307.8
- Dimensions: 28.5 x 10.8
Living Room
- Level: Main
- Area: 262.74
- Dimensions: 17.4 x 15.1
Master Bedroom
- Level: Main
- Area: 178.017
- Dimensions: 14.7 x 12.11
Other
- Level: Main
- Area: 58.045
- Dimensions: 6.11 x 9.5
Property
Details
- Parcel number: 124040002140001
- Zoning description: R-S Single Family Residential
Features
- Patio & porch: Covered,Concrete,Back,Front Porch
- Fencing: Back Yard,Privacy,Wood
Lot
- Lot size: 8,937 sqft
- Lot size dimensions: 71.5 x 125
Parking
- Total spaces: 3
- Parking features: Attached,Paved
- Has garage: Yes
- Attached garage spaces: 3
- Covered spaces: 3