



2715 Motts Way, Rocky Mount, NC, 27803
About This Home
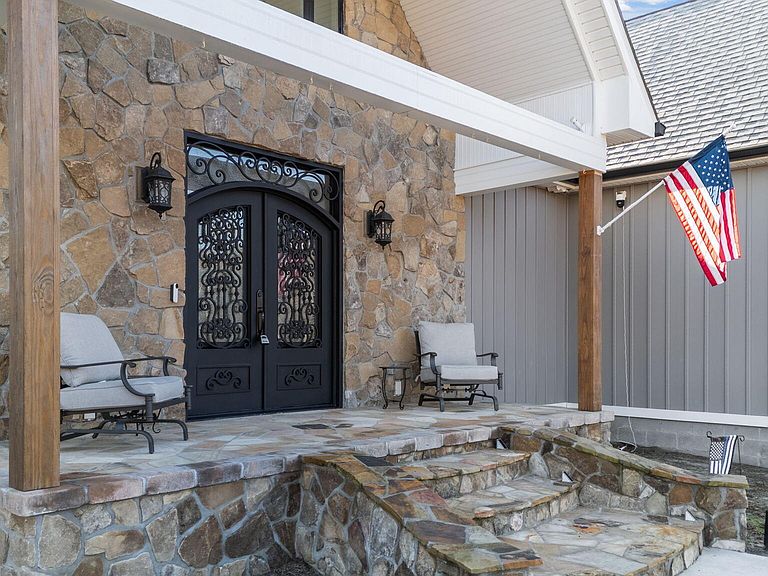
Just outside Rocky Mount and Nashville, NC, this stunning 47±-acre estate offers the perfect blend of peaceful country living with convenient access to city amenities. From its rolling acreage and two small, picturesque ponds, to its impressive metal buildings and nearly new custom-built home, this property is a rare find with endless possibilities. This single-level, +/-2,878-square-foot home offers ADA-friendly interior design, features vaulted ceilings, custom cabinetry, and a picturesque kitchen and dining area that opens to a covered porch overlooking the acreage. Built on a conditioned and insulated crawlspace, the home includes enhanced mineral rock sound insulation between Bedrooms 2 and 3 and between the master bedroom and master bath. Additional highlights include a robust 400-amp electrical service with room for expansion, a whole-house Kinetico water filtration system, and a high-efficiency 22 SEER variable-speed HVAC unit without heat strips. The property is supported by a strong 12-gallon-per-minute well. A spacious 3,900 +/-sq. ft. metal shop stands ready for anything--parties, events, storage, or business use--with just under 400+/-sq. ft. of finished interior office space. A second 800 sq. ft. metal equipment building provides added versatility and room for tractors, tools, or recreational gear. For outdoor enthusiasts, the property is fully equipped for hunting, including box stands, deer feeders, and ladder stands--all included--allowing you to walk out your back door and begin enjoying the land immediately. Two stocked ponds offer fishing right at home. The property features a gated entrance and a roundabout driveway, offering easy access for trailers and equipment. The tillable fields generate annual cash rent, providing added income potential. Whether you're looking for a private homestead, a recreational retreat, or a multi-use estate, this property delivers: a beautiful custom home, acreage to hunt and explore, and plenty of room to grow.
Getting Around
 Car-Dependent
 No Nearby Transit
 Somewhat Bikeable
Schools
Construction
Condition
- Year built: 2024
Materials
- Foundation: Block
- Roof: Architectural Shingle
- Construction materials: Stone,Vinyl Siding,Wood Frame
Type & Style
- Home type: SingleFamily
- Property subType: Single Family Residence
Interior
Appliances
- Appliances included: Electric Cooktop,Built-In Electric Oven,Washer,Dryer,Dishwasher,Water Purifier
- Laundry features: Laundry Room
Basement
- Basement: None
Bedroom1
- Level: First
Bedroom2
- Level: First
Bedrooms & Bathrooms
- Bedrooms: 3
- Bathrooms: 4
- Full bathrooms: 2
- 1/2 bathrooms: 2
Dining Room
- Level: First
Features
- Master Downstairs,Walk-in Closet(s),Vaulted Ceiling(s),Entrance Foyer,Whole-Home Generator,Kitchen Island,Ceiling Fan(s),Pantry,Walk-in Shower,Eat-in Kitchen,Walk-In Closet(s)
- Flooring: LVT/LVP,Carpet,Tile
- Attic: Floored
Heating & Cooling
- Heating features: Electric,Heat Pump
- Cooling features: Central Air
Interior Area
- Total structure area: 2,878
- Total interior livable area: 2,878 sqft
Kitchen
- Level: First
Laundry
- Level: First
Living Room
- Level: First
Master Bedroom
- Level: First
Other
- Level: First
Property
Details
- Parcel number: 373916830603
- Zoning: r-30
- Special condition: Standard
- Other equipment: Generator
Features
- Levels: One
- Patio & porch: Front Porch,Rear Porch
- Fencing: None
- Has view: Yes
- View description: See Remarks
- Frontage type: See Remarks
- Living area range: 2800 - 2999
Lot
- Lot size: 1.41 Acres
- Features: Farm,Cleared
- Lot size dimensions: 1900 x 1100
Parking
- Total spaces: 6
- Parking features: Shared Driveway,Gravel,Concrete
- Has garage: Yes
- Attached garage spaces: 6
- Covered spaces: 6
- Has uncovered spaces: Yes
Climate Risk is Financial Risk
Every home has a financial story beyond the listing price. Below, you’ll see the climate risks that could affect this property — and in Bills & Affordability, how those risks may influence repairs, insurance, utilities, and long-term value.
Biggest Threats for This Home
- Winter Weather

- Hurricane

- Heat Wave

- Inland Flooding

- Lightning

- Tornado

How This Home’s Risks Compare
FEMA Declared Disasters in Nash County and North Carolina
Understanding the Costs
Financial advisors generally recommend spending no more than 30% of your gross household income on housing costs. In practice, many households stretch to 35% or beyond — especially in high-cost markets.
Estimated Costs Today
| Monthly | Annual | |
|---|---|---|
| Mortgage | $7,205 | $86,460 |
| Home Insurance * | $1,079 | $12,948 |
| Property Taxes | $783 | $9,396 |
| Electricity | $268 | $3,216 |
| Total | $9,335 | $112,020 |
Income You'd Need if You Spent...
North Carolina FAIR Plan Programs



How Costs Could Change Over Time
Climate risk is quickly impacting all of the major home ownership costs. Adjust the growth rates and percentage of income spent on housing below to see how your housing costs could change over the next 10 years — and what income you'd need to keep up.
Comparing Against the Market
Price Per Sq Ft
vs Other Active Listings
Avg $/sqft
vs Homes Sold Last Month
Median $/sqft
Current Market Trends
Median Price Per Square Foot
The median price per square foot of homes sold in this area each month. Compare this to this listing's price per square foot to gauge whether the home is priced in line with recent sales.
Historicals for This Listing
Zestimate History ($/sqft)
Price History
| Date | Event | Price |
|---|---|---|
| 2026-03-25 | Price change | $1,499,999 |
| 2026-01-08 | Price change | $1,550,000 |
| 2025-12-08 | Listed for sale | $1,620,600 |
 View on Zillow