



1063 Precinct Pl, Huddleston, VA, 24104
1beds
2baths
1,120sqft
$467,900
$418price/sqft
$2,856/moest. monthly cost
$114,240/yrincome needed
About This Home
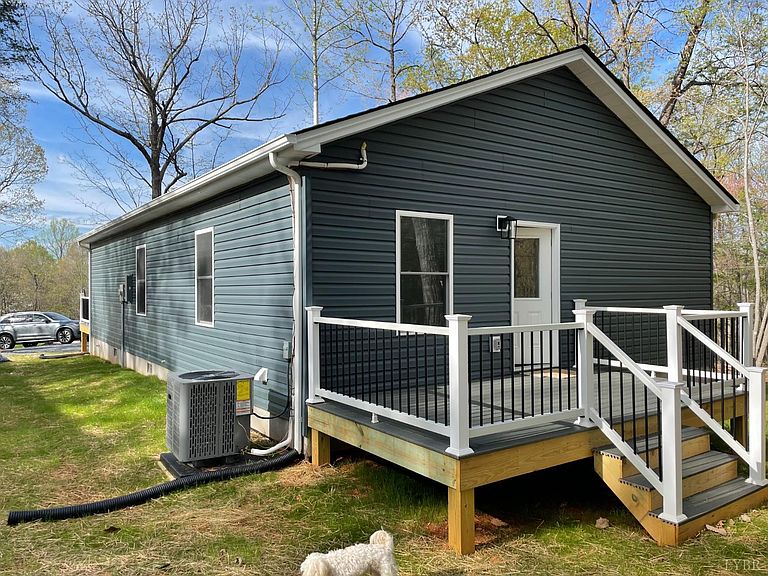
Photos are similar to this house. This lovely little bungalow is under construction but very close to completion and can be yours within 7 days. This home easily could be a bedroom plus full office, but septic is for a one bedroom. All the sweet benefits of having a lake home and not having to deal with the yard work. All you need is your personal small bag and leave the concerns behind and set your sails for the beautiful SML Lake. Home is listed as one bedroom due to septic permit but can easily use the spare office as a second sleeping quarters.
Getting Around
0
 Car-Dependent
0
 Very Limited Transit
9
 Somewhat Bikeable
Schools
5/10
5/10
2/10
Construction
Condition
- New construction: Yes
- Year built: 2026
Materials
- Roof: Shingle
- Construction materials: Vinyl Siding
Type & Style
- Home type: SingleFamily
- Architectural style: Bungalow
- Property subType: Single Family Residence
Interior
Appliances
- Appliances included: Dishwasher,Microwave,Electric Range,Refrigerator,Electric Water Heater
- Laundry features: Dryer Hookup,Laundry Closet,Washer Hookup
Basement
- Basement: Slab
Bedroom2
- Area: 0
Bedroom3
- Area: 0
Bedroom4
- Area: 0
Bedroom5
- Area: 0
Bedrooms & Bathrooms
- Bedrooms: 1
- Bathrooms: 2
- Full bathrooms: 2
Dining Room
- Area: 0
Family Room
- Area: 0
Features
- Ceiling Fan(s),Drywall,Great Room,Main Level Bedroom,Primary Bed w/Bath
- Flooring: Laminate
- Fireplace features: Gas Log,Great Room
- Fireplace: Yes
- Attic: Access
- Finished area below ground: 0
- Finished area above ground: 1,120
Great Room
- Level: First
- Area: 0
Heating & Cooling
- Heating features: Heat Pump
- Cooling features: Heat Pump
Interior Area
- Total structure area: 1,120
- Total interior livable area: 1,120 sqft
Kitchen
- Level: First
- Area: 240
Living Room
- Level: First
- Area: 304
Master Bedroom
- Level: First
- Area: 304
Office
- Level: First
- Area: 144
Property
Details
- Parcel number: 25831100
Features
- Levels: One
- Pool features: Pool Nearby
- Patio & porch: Rear Porch
- Has view: Yes
- View description: Water
- Has water view: Yes
- Water view: Water