



15125 Devlin Dr, Glenelg, MD, 21737
About This Home
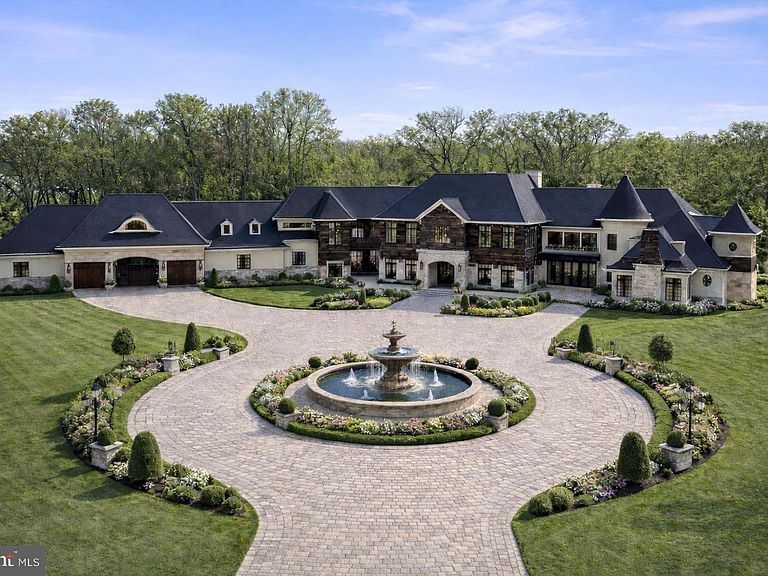
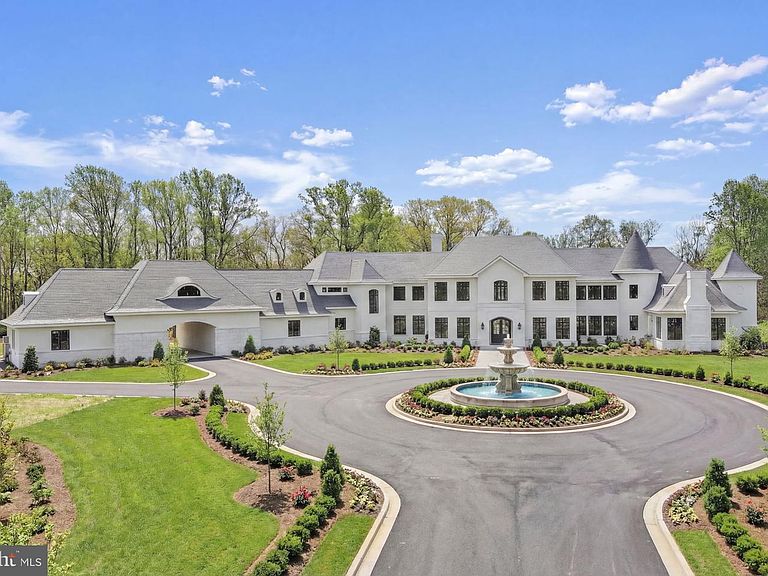
An extraordinary opportunity awaits at The Devlin Estate—an ultra-luxury legacy property at 15125 Devlin Drive set on 38.25 private acres in the rolling countryside of Glenelg. Envisioned as one of the most ambitious private residences in the Mid-Atlantic, the nearly 32,000-square-foot estate is already framed and enclosed, offering a rare chance to complete a world-class residence without the years of planning typically required. Architectural drama defines the home, from soaring two-story spaces and walls of windows capturing pastoral vistas to a sculptural floating spiral staircase connecting three expansive levels. The main floor was designed for grand-scale living and entertaining, with dual kitchens for daily use and catered events, expansive gathering areas, and a stately library suited for quiet work or private meetings. Upstairs, the spectacular two-story primary suite serves as a private sanctuary, featuring separate spa-inspired bathrooms and extraordinary dressing areas—including a dramatic two-story closet with a dedicated designer shoe showroom that might make even Imelda Marcos take notice—while eight generously sized bedrooms provide luxurious accommodations for family and guests. The lower level was conceived as a destination for recreation and entertainment, complete with a private bowling alley, dedicated theater room, and multiple flexible spaces ready to become a wellness suite, wine gallery, studio, or additional guest quarters. Outside, the estate’s scale continues across its 38.25-acre setting, offering exceptional privacy and sweeping countryside views alongside the home’s high-efficiency geothermal infrastructure for forward-thinking sustainable living. Despite its tranquil setting, the property offers convenient access to the Baltimore–Washington corridor via Interstate 70 and Interstate 95, placing major employers such as Johns Hopkins University and the National Security Agency within reach, while upscale shopping, dining, and entertainment await in nearby Columbia. Outdoor enthusiasts will also appreciate proximity to scenic escapes like Patapsco Valley State Park, completing a setting that blends privacy, accessibility, and natural beauty. With permits, approvals, and architectural plans already in place—saving an estimated five years of development time—The Devlin Estate offers discerning buyers a singular opportunity to complete one of Maryland’s most extraordinary residences and shape a true generational landmark. Howard County’s updated allowance for Accessory Dwelling Units (ADUs) enhances the flexibility of this estate, offering possibilities for private guest residences, extended family living, or staff quarters. All uses are subject to county approval. Private showings available by appointment. Mortgage savings may be available for buyers of this listing. Photos include virtual staging and virtual renderings.
Getting Around
 Car-Dependent
 Very Limited Transit
 Somewhat Bikeable
Schools
Construction
Condition
- Property condition: Excellent
- New construction: Yes
Materials
- Foundation: Other
- Construction materials: Stone,Combination
Type & Style
- Home type: SingleFamily
- Architectural style: Transitional,French,Villa
- Property subType: Single Family Residence
Interior
Appliances
- Appliances included: Tankless Water Heater,Instant Hot Water
- Laundry features: Has Laundry,Mud Room
Basement
- Has basement: Yes
- Basement: Finished
Bedroom1
- Level: Upper
Bedroom2
- Level: Upper
Bedroom3
- Level: Upper
Bedroom4
- Level: Upper
Bedroom5
- Level: Upper
Bedroom6
- Level: Upper
Bedrooms & Bathrooms
- Bedrooms: 8
- Bathrooms: 12
- Full bathrooms: 9
- 1/2 bathrooms: 3
- Main level bathrooms: 4
- Main level bedrooms: 1
Dining Room
- Level: Main
Features
- 2nd Kitchen,Additional Stairway,Bar,Built-in Features,Butlers Pantry,Central Vacuum,Curved Staircase,Elevator,Entry Level Bedroom,Open Floorplan,Kitchen - Gourmet,Primary Bath(s),Sauna,Walk-In Closet(s),Wine Storage,2 Story Ceilings,Vaulted Ceiling(s),Tray Ceiling(s)
- Window features: Atrium,Double Pane Windows,Skylight(s)
- Finished area below ground: 10,667
- Finished area above ground: 21,333
Foyer
- Level: Main
Half Bath
- Level: Lower
Half Bath
- Level: Main
Half Bath
- Level: Main
Heating & Cooling
- Heating features: Heat Pump,Summer/Winter Changeover,Geothermal
- Cooling features: Geothermal,Electric
Interior Area
- Total structure area: 32,000
- Total interior livable area: 32,000 sqft
Kitchen
- Features: Balcony Access,Breakfast Room,Built-in Features,Pantry
- Level: Main
Library
- Features: Cathedral/Vaulted Ceiling
- Level: Main
Mud Room
- Level: Main
Other
- Level: Lower
Other
- Level: Upper
Other
- Level: Upper
Other
- Level: Upper
Other
- Level: Upper
Other
- Level: Upper
Other
- Level: Upper
Other
- Level: Lower
Other
- Level: Main
Other
- Features: Walk-In Closet(s),Cedar Closet(s)
- Level: Main
Other
- Features: Balcony Access,Built-in Features
- Level: Main
Primary Bathroom
- Features: Bathroom - Walk-In Shower,Lighting - Wall sconces
- Level: Main
Primary Bedroom
- Features: Attached Bathroom,Primary Bedroom - Sitting Area,Walk-In Closet(s)
- Level: Main
Recreation Room
- Level: Lower
Workshop
- Level: Lower
Property
Accessibility
- Accessibility features: Accessible Elevator Installed,Accessible Hallway(s),2+ Access Exits
Details
- Parcel number: 1404342453
- Zoning: RCDEO
- Special condition: Standard
Features
- Levels: Three
- Stories: 3
- Pool features: None
- Has spa: Yes
- Spa features: Bath
- Has view: Yes
- View description: Trees/Woods,Garden,Scenic Vista
Lot
- Lot size: 38.25 Acres
- Features: Rural
Parking
- Total spaces: 28
- Parking features: Covered,Inside Entrance,Oversized,Circular Driveway,Crushed Stone,Attached,Driveway,Detached
- Has garage: Yes
- Attached garage spaces: 8
- Covered spaces: 8
- Has uncovered spaces: Yes
- Uncovered spaces: 20
Climate Risk is Financial Risk
Every home has a financial story beyond the listing price. Below, you’ll see the climate risks that could affect this property — and in Bills & Affordability, how those risks may influence repairs, insurance, utilities, and long-term value.
Biggest Threats for This Home
- Winter Weather

- Drought

- Hail

- Heat Wave

- Inland Flooding

- Lightning

- Strong Wind

How This Home’s Risks Compare
FEMA Declared Disasters Across Maryland Counties
Understanding the Costs
Financial advisors generally recommend spending no more than 30% of your gross household income on housing costs. In practice, many households stretch to 35% or beyond — especially in high-cost markets.
Estimated Costs Today
| Monthly | Annual | |
|---|---|---|
| Mortgage | $25,282 | $303,384 |
| Home Insurance * | $881 | $10,572 |
| Property Taxes | $4,625 | $55,500 |
| Electricity | $4,077 | $48,924 |
| Total | $34,865 | $418,380 |
Income You'd Need if You Spent...
Maryland FAIR Plan Programs

How Costs Could Change Over Time
Climate risk is quickly impacting all of the major home ownership costs. Adjust the growth rates and percentage of income spent on housing below to see how your housing costs could change over the next 10 years — and what income you'd need to keep up.
Comparing Against the Market
Price Per Sq Ft
vs Other Active Listings
Avg $/sqft
vs Homes Sold Last Month
Median $/sqft
Current Market Trends
Median Price Per Square Foot
The median price per square foot of homes sold in this area each month. Compare this to this listing's price per square foot to gauge whether the home is priced in line with recent sales.
Historicals for This Listing
Zestimate History ($/sqft)
Price History
| Date | Event | Price |
|---|---|---|
| 2026-04-28 | Listed for sale | $5,000,000 |
| 2026-04-22 | Listing removed | $19,500,000 |
| 2026-03-06 | Listed for sale | $19,500,000 |
| 2025-07-30 | Sold | $2,675,000 |
| 2025-07-10 | Contingent | $2,500,000 |
| 2025-07-01 | Price change | $2,500,000 |
| 2025-05-02 | Price change | $3,995,000 |
| 2025-03-04 | Price change | $4,850,000 |
| 2025-01-31 | Listed for sale | $8,400,000 |
 View on Zillow