


604 Apache Tears, Horseshoe Bay, TX, 78657
About This Home
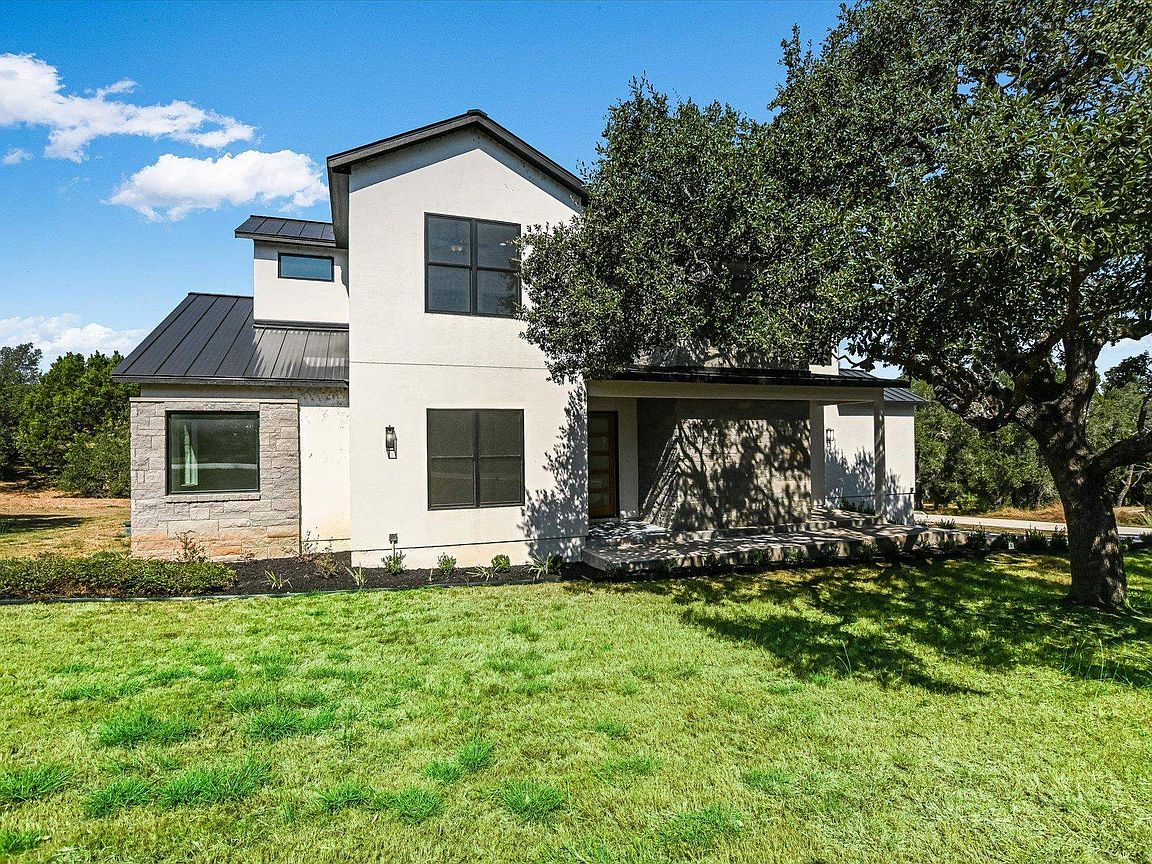
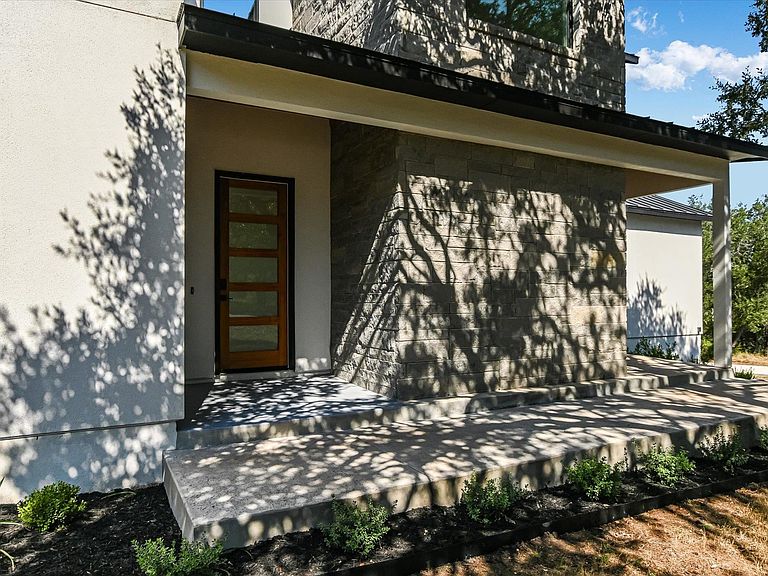
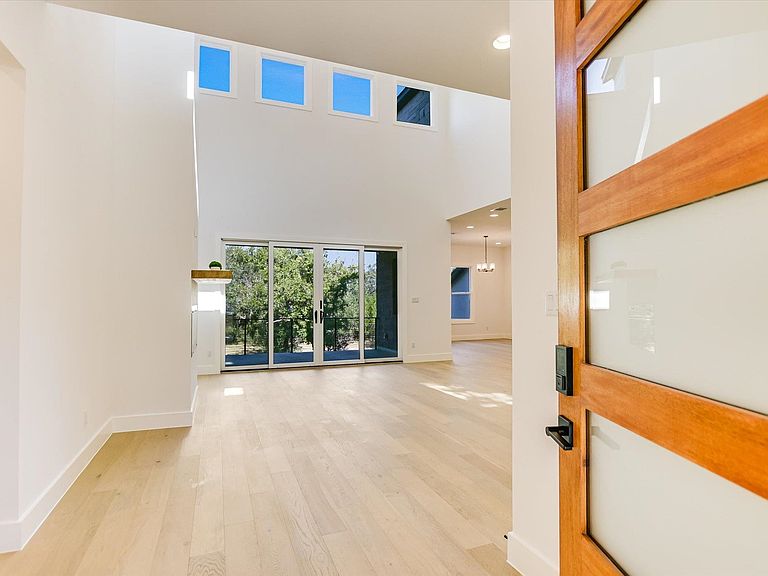
Welcome to 604 Apache Tears, a serene Hill Country retreat in the highly sought-after Horseshoe Bay West community. Perfectly blending modern luxury with relaxed Texas charm, this newly constructed home rests on an oversized 0.41-acre lot close to both the lake and the golf course. Designed for comfort and versatility, the open-concept layout welcomes you with soaring ceilings, abundant natural light, and elegant finishes—ideal for family living, entertaining friends, or enjoying quiet evenings at home. The island kitchen takes center stage, boasting quartz countertops, stainless steel appliances, and a walk-in pantry, flowing seamlessly into the spacious living and dining areas. Oversized sliding doors lead to a covered patio overlooking the private, peaceful backyard-perfect for casual gatherings, grilling, or simply relaxing after a long day. The main-level primary suite offers a spa-inspired bath featuring a soaking tub, walk-in shower, and custom closet. A private study, powder bath, and mudroom are conveniently located on the main level. Upstairs, you’ll find a flex room-perfect for movie nights, hobbies or a home gym-along with a junior suite and two additional guest rooms that share a Jack-and-Jill bath. With a 3-car garage, hardwood floors, and designer finishes, this home is luxurious yet perfectly livable for every stage of life. Just minutes from award-winning golf courses, constant-level Lake LBJ, and resort amenities, 604 Apache Tears offers the best of Horseshoe Bay living.
Getting Around
 Car-Dependent
 Very Limited Transit
 Not Bike Friendly
Schools
Construction
Condition
- Year built: 2024
Materials
- Foundation: Slab
- Roof: Metal
- Construction materials: Wood Siding,Stucco
Type & Style
- Home type: SingleFamily
- Architectural style: Contemporary
- Property subType: Single Family Residence,Residential
Interior
Appliances
- Appliances included: Dishwasher,Disposal,Microwave,Electric Range,Washer Hookup,Electric Water Heater
Bedrooms & Bathrooms
- Bedrooms: 4
- Bathrooms: 4
- Full bathrooms: 3
- 1/2 bathrooms: 1
Features
- Breakfast Bar,Pantry,Recessed Lighting,Split Bedroom,Quartz Countertops
- Flooring: Hardwood,Tile
- Number of fireplaces: 1
- Fireplace features: One
- Fireplace: Yes
Heating & Cooling
- Heating features: Central,Electric
- Cooling features: Central Air
Interior Area
- Total structure area: 3,593
- Total interior livable area: 3,593 sqft
Property
Details
- Parcel number: 034802
- Zoning: RES
Features
- Levels: One
- Stories: 2
- Patio & porch: Covered
- Fencing: None
- Has view: Yes
- View description: Hill Country
- Waterfront features: No
Lot
- Lot size: 0.41 Acres
- Features: Landscaped
- Lot size dimensions: 179 x 173 x 135 x 66
Parking
- Total spaces: 3
- Parking features: 3+ Car Attached Garage,Garage Door Opener,Side Entry
- Has garage: Yes