


607 Pine Dune Lane, Aberdeen, NC, 28315
About This Home
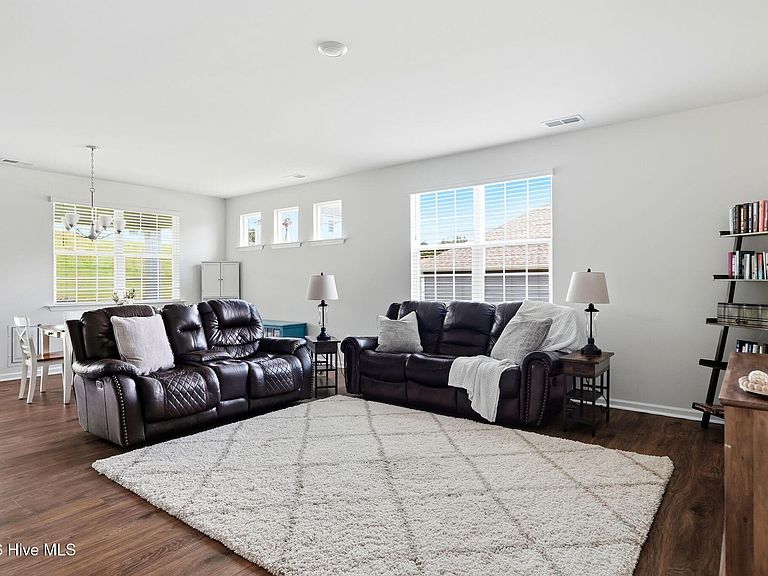
Rare single-story opportunity in Aberdeen's growing Collinswood community! This beautifully maintained 3-bedroom, 2-bath ranch offers the ease of one-level living with the highly sought-after Clifton floor plan. Featuring 1,796 square feet of thoughtfully designed space, the home boasts hardwood flooring throughout, an open-concept layout, and a spacious kitchen with a large island, abundant cabinetry, and a walk-in pantry. The private primary suite serves as a relaxing retreat with dual walk-in closets and an ensuite bath. Two additional bedrooms and a full guest bath provide comfortable accommodations for family and guests. A two-car garage offers added convenience and storage. Step outside to enjoy the covered rear patio overlooking the fenced backyard--perfect for pets, play, entertaining, or simply relaxing outdoors. Lawn maintenance is included through the HOA, providing a truly low-maintenance lifestyle. Conveniently located near shopping, dining, schools, and just a short commute to Fort Bragg, Southern Pines, and Pinehurst. Move-in ready and available now!
Getting Around
 Car-Dependent
 Very Limited Transit
 Somewhat Bikeable
Schools
Construction
Condition
- Year built: 2025
Materials
- Foundation: Slab
- Roof: Architectural Shingle
- Construction materials: Brick Veneer,Vinyl Siding,Wood Frame
Type & Style
- Home type: SingleFamily
- Property subType: Single Family Residence
Interior
Appliances
- Appliances included: Electric Oven,Electric Cooktop,Built-In Microwave,Washer,Refrigerator,Dryer,Disposal,Dishwasher
- Laundry features: Dryer Hookup,Washer Hookup,Laundry Room
Basement
- Basement: None
Bedroom2
- Level: Main
Bedroom3
- Level: Main
Bedrooms & Bathrooms
- Bedrooms: 3
- Bathrooms: 2
- Full bathrooms: 2
Features
- Master Downstairs,Walk-in Closet(s),High Ceilings,Kitchen Island,Pantry,Walk-in Shower,Blinds/Shades,Smart Thermostat,Walk-In Closet(s)
- Flooring: Laminate,Tile
- Attic: Scuttle
Heating & Cooling
- Heating features: Electric,Heat Pump
- Cooling features: Central Air
Interior Area
- Total structure area: 1,796
- Total interior livable area: 1,796 sqft
Living Room
- Level: Main
Master Bedroom
- Level: Main
Other
- Level: Main
Property
Accessibility
- Accessibility features: None
Details
- Parcel number: 20240682
- Zoning: R
- Special condition: Standard
Features
- Levels: One
- Patio & porch: Covered,Patio,Porch
- Exterior features: None
- Fencing: Fenced
- Has view: Yes
- View description: None
- Frontage type: See Remarks
- Living area range: 1600 - 1799
Lot
- Lot size: 9,583 sqft
- Lot size dimensions: 75 x 125 x 81 x 125
Parking
- Total spaces: 2
- Parking features: Garage Faces Front,Attached,Concrete,Garage Door Opener
- Has garage: Yes
- Attached garage spaces: 2
- Covered spaces: 2