

929 Mifflin Ave, Nescopeck, PA, 18635
3beds
2baths
1,248sqft
$149,000
$119price/sqft
$1,214/moest. monthly cost
$48,560/yrincome needed
About This Home
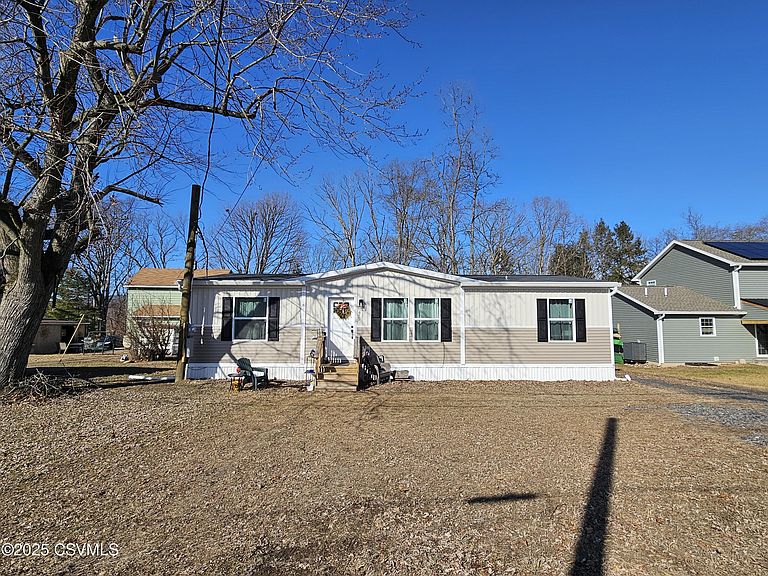
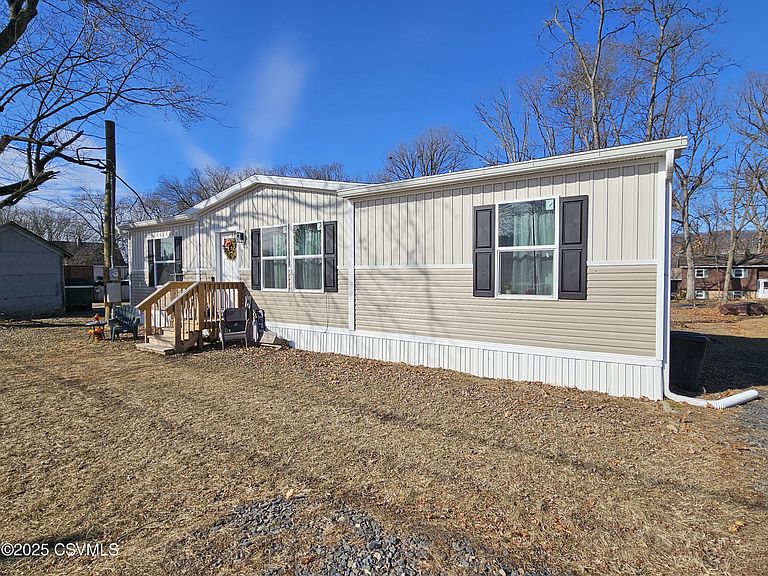
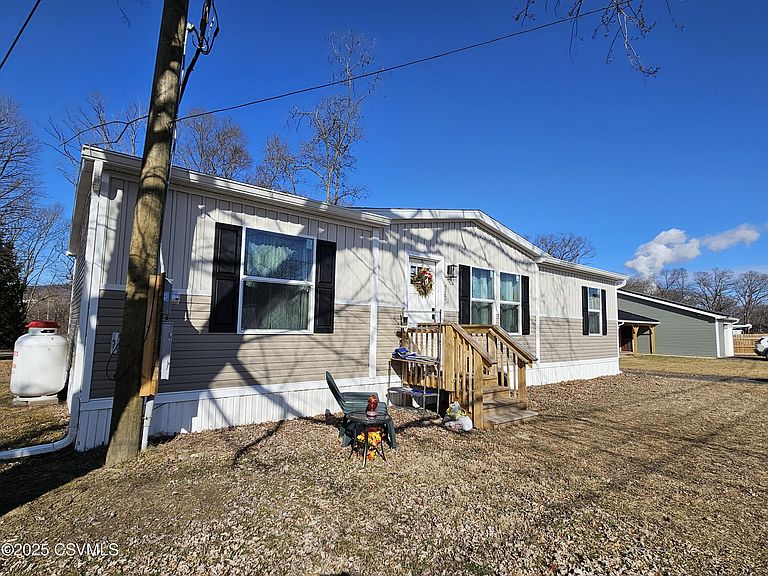
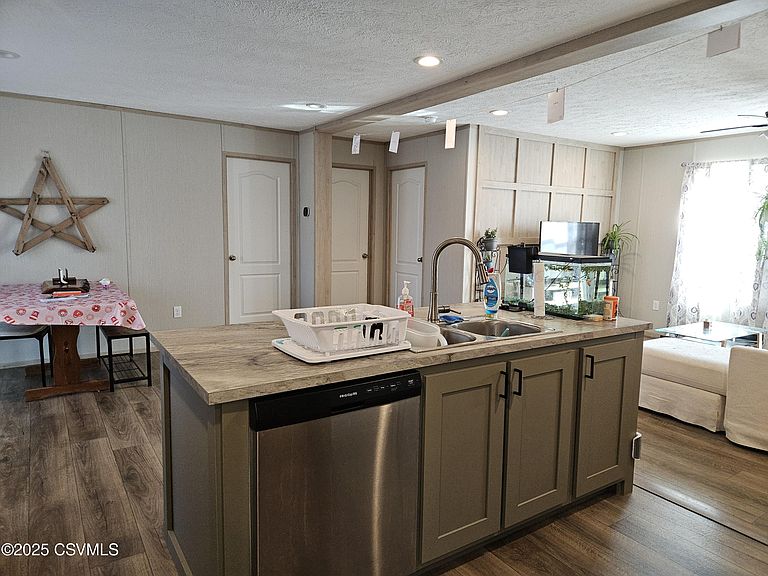
New Construction Double-Wide - 2023 Build! Enjoy the comfort and convenience of single-floor living in this newly built 3-bedroom, 2-bathroom double-wide home. The open-concept design creates a bright, airy feel, perfect for gatherings or relaxing in style. Located in a quiet neighborhood with off-street parking, this home combines modern living with practical design. The spacious layout offers a seamless flow between the kitchen, dining, and living spaces, making it ideal for families or anyone seeking low-maintenance living. Don't miss your chance to own this 2023 gem—schedule your tour today!
Getting Around
16
 Car-Dependent
0
 Very Limited Transit
34
 Somewhat Bikeable
Schools
5/10
6/10
Construction
Condition
- Year built: 2023
Materials
- Foundation: None
- Roof: Shingle
- Construction materials: Vinyl
Type & Style
- Home type: MobileManufactured
- Property subType: Mobile Home
Interior
Appliances
- Appliances included: Dishwasher,Microwave,Refrigerator,Stove/Range,Dryer,Washer
Basement
- Has basement: Yes
- Basement: Piers,None
Bathroom
- Level: First
- Area: 120
- Dimensions: 12.00 x 10.00
Bathroom
- Level: First
- Area: 80
- Dimensions: 10.00 x 8.00
Bedroom1
- Level: First
- Area: 180
- Dimensions: 15.00 x 12.00
Bedroom2
- Level: First
- Area: 144
- Dimensions: 12.00 x 12.00
Bedroom3
- Level: First
- Area: 120
- Dimensions: 12.00 x 10.00
Bedrooms & Bathrooms
- Bedrooms: 3
- Bathrooms: 2
- Full bathrooms: 2
- Main level bedrooms: 3
Features
- Finished area below ground: 0
- Finished area above ground: 1,248
Heating
- Heating features: Natural Gas
Interior Area
- Total structure area: 1,248
- Total interior livable area: 1,248 sqft
Kitchen
- Level: First
- Area: 300
- Dimensions: 20.00 x 15.00
Living Room
- Level: First
- Area: 300
- Dimensions: 20.00 x 15.00
Property
Details
- Parcel number: 43P3SW2 008005000
- Zoning: Residential
Features
- Topography of land: No
Lot
- Lot size: 0.28 Acres
- Lot size dimensions: 0.28 Acres
Parking
- Parking features: None