


116 MT Pilot St, Cantonment, FL, 32533
About This Home
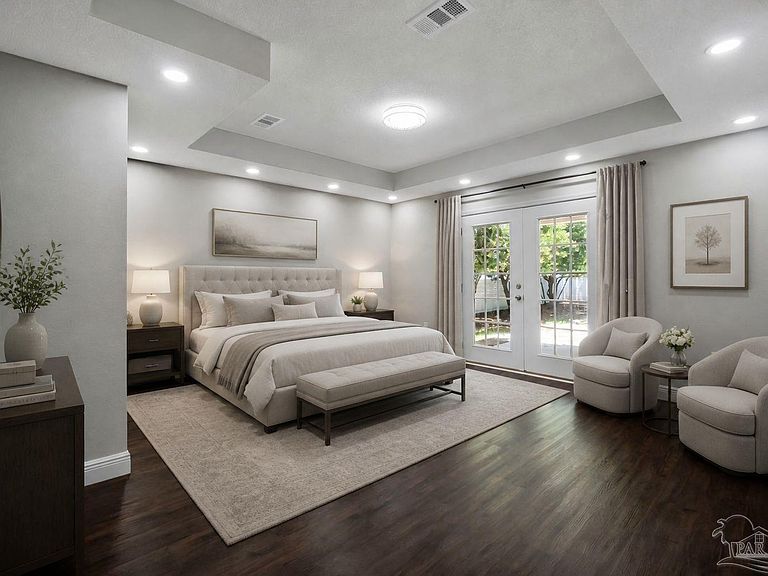
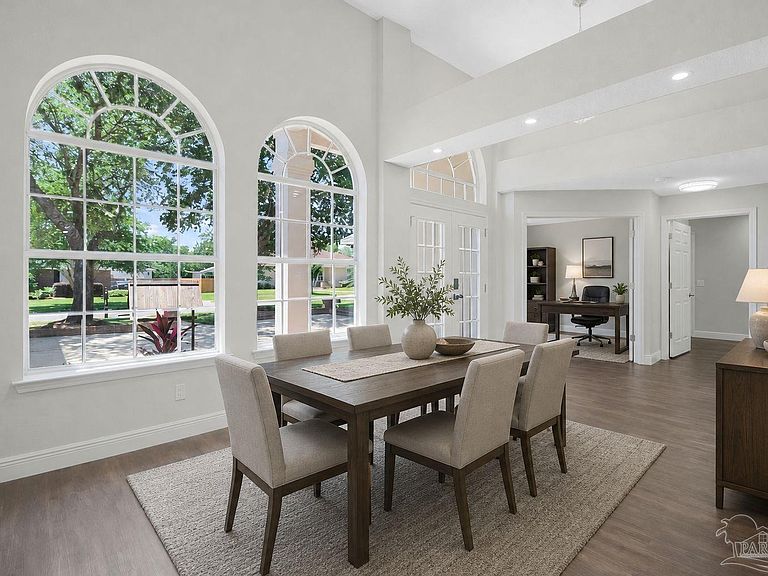
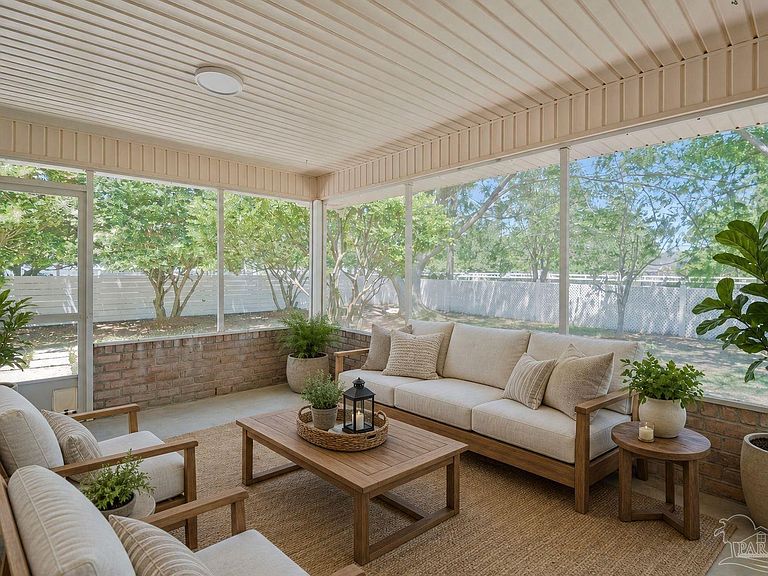
Welcome to your dream home in the highly sought-after Milestone community, where quiet, tree-lined streets and a true sense of neighborhood await. This stunning single story all-brick residence with elegant stucco accents offers an unparalleled lifestyle, boasting direct access to three miles of walking and jogging trails and lush green space right from your own backyard. From the moment you arrive, the charming front courtyard and side-entry oversized two-car garage set the stage for the sophisticated updates found throughout this five-bedroom, three-bathroom masterpiece. The interior has been thoughtfully reimagined with a modern, open-concept floor plan that seamlessly blends daily living with high-end entertaining. As you step inside, you are greeted by a formal dining area and a versatile home office that can easily serve as a fifth bedroom. The heart of the home is the show-stopping kitchen, featuring a massive waterfall island topped with exquisite quartz, sleek soft-close cabinetry, and a suite of brand-new appliances. The space flows effortlessly into the living area, anchored by a cozy gas fireplace and unified by durable, 5-mil LVP flooring that runs throughout the entire home—offering a clean, carpet-free environment. Retreat to the luxurious primary suite, a private sanctuary complete with hop-up ceilings, dual walk-in closets, and direct access to a peaceful walk-out patio. The spa-like primary bath is a masterpiece of design, featuring a freestanding soaking tub, a massive walk-in shower, a double vanity, and a separate water closet. Outside, the screen-enclosed porch provides the perfect spot to enjoy the Florida breeze while overlooking the serene community walking path. With a roof replaced in 2021 and a prime location just off the booming 9 Mile Road corridor near I-10, this home offers the perfect balance of modern luxury and suburban convenience.
Getting Around
 Car-Dependent
 Very Limited Transit
 Not Bike Friendly
Schools
Construction
Condition
- Property condition: Resale
- Year built: 2000
Materials
- Foundation: Slab
- Roof: Shingle
- Construction materials: Frame
Type & Style
- Home type: SingleFamily
- Architectural style: Contemporary
- Property subType: Single Family Residence
Interior
Appliances
- Appliances included: Electric Water Heater,Dishwasher,Disposal
- Laundry features: W/D Hookups
Bathroom
- Level: First
- Area: 58.8611
Bathroom1
- Level: First
- Area: 41.3333
Bedroom
- Level: First
- Area: 203.75
Bedroom1
- Level: First
- Area: 171.7986
Bedroom2
- Level: First
- Area: 188.2292
Bedrooms & Bathrooms
- Bedrooms: 5
- Bathrooms: 3
- Full bathrooms: 3
Dining Room
- Level: First
- Area: 129.375
Features
- Storage,Ceiling Fan(s),High Ceilings,High Speed Internet,Recessed Lighting,Vaulted Ceiling(s)
- Door features: Insulated Doors
- Window features: Double Pane Windows
- Fireplace: Yes
Heating & Cooling
- Heating features: Central,Fireplace(s)
- Cooling features: Central Air,Ceiling Fan(s)
Interior Area
- Total structure area: 3,140
- Total interior livable area: 3,140 sqft
Kitchen
- Level: First
- Area: 200
Living Room
- Level: First
- Area: 331.5
Master Bedroom
- Level: First
- Area: 258.5
Office
- Level: First
- Area: 148.0208
Property
Details
- Parcel number: 011s310200021006
- Zoning description: Res Single
Features
- Levels: One
- Stories: 1
- Pool features: None
- Patio & porch: Covered
- Fencing: Back Yard
Lot
- Lot size: 0.34 Acres
- Features: Central Access,Sprinkler
- Lot size dimensions: 100' x 150'
Parking
- Total spaces: 2
- Parking features: 2 Car Garage
- Has garage: Yes
- Attached garage spaces: 2
- Covered spaces: 2
Climate Risk is Financial Risk
Every home has a financial story beyond the listing price. Below, you’ll see the climate risks that could affect this property — and in Bills & Affordability, how those risks may influence repairs, insurance, utilities, and long-term value.
Biggest Threats for This Home
- Hurricane

- Lightning

- Cold Wave

- Heat Wave

- Inland Flooding

- Tsunami

How This Home’s Risks Compare
FEMA Declared Disasters in Escambia County and Florida
Understanding the Costs
Financial advisors generally recommend spending no more than 30% of your gross household income on housing costs. In practice, many households stretch to 35% or beyond — especially in high-cost markets.
Estimated Costs Today
| Monthly | Annual | |
|---|---|---|
| Mortgage | $3,033 | $36,396 |
| Home Insurance * | $304 | $3,648 |
| Property Taxes | $661 | $7,932 |
| Electricity | $316 | $3,792 |
| Total | $4,314 | $51,768 |
Income You'd Need if You Spent...
Florida FAIR Plan Programs



How Costs Could Change Over Time
Climate risk is quickly impacting all of the major home ownership costs. Adjust the growth rates and percentage of income spent on housing below to see how your housing costs could change over the next 10 years — and what income you'd need to keep up.
Comparing Against the Market
Price Per Sq Ft
vs Other Active Listings
Avg $/sqft
vs Homes Sold Last Month
Median $/sqft
Current Market Trends
Median Price Per Square Foot
The median price per square foot of homes sold in this area each month. Compare this to this listing's price per square foot to gauge whether the home is priced in line with recent sales.
Historicals for This Listing
Zestimate History ($/sqft)
Price History
| Date | Event | Price |
|---|---|---|
| 2026-05-05 | Listed for sale | $749,900 |
| 2026-02-02 | Sold | $390,000 |
| 2026-01-30 | Pending sale | $429,000 |
| 2026-01-18 | Listed for sale | $429,000 |
| 2026-01-10 | Contingent | $429,000 |
| 2026-01-06 | Price change | $429,000 |
| 2025-11-17 | Price change | $469,000 |
| 2025-11-03 | Price change | $479,000 |
| 2025-10-05 | Listed for sale | $499,000 |
| 2025-09-21 | Listing removed | $525,000 |
| 2025-06-26 | Price change | $525,000 |
| 2025-04-02 | Price change | $565,000 |
| 2025-03-13 | Listed for sale | $600,000 |
| 2025-03-07 | Listing removed | $600,000 |
| 2025-01-06 | Listed for sale | $600,000 |
| 1999-11-05 | Sold | $30,000 |
 View on Zillow