
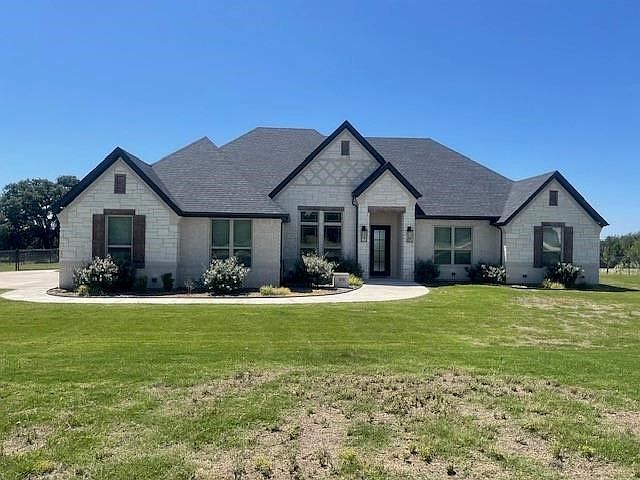



1036 Timber Hills Dr, Weatherford, TX, 76087
4beds
3baths
2,695sqft
$700,000
$260price/sqft
$5,084/moest. monthly cost
$203,360/yrincome needed
About This Home
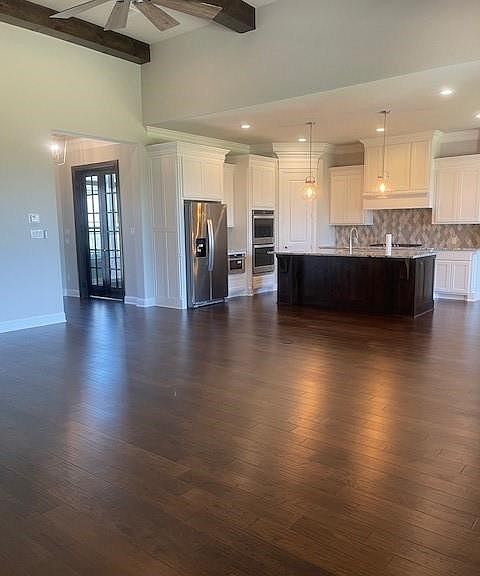
Beautiful home nestled on 2 acres! Open concept, 4 bedrooms, office, 3 baths, 2 living areas, large kitchen with gas cooktop and double ovens. Large island kitchen! This home has it all! Make your appoint today for a private tour!
Getting Around
1
 Car-Dependent
0
 Very Limited Transit
24
 Somewhat Bikeable
Schools
7/10
6/10
5/10
Construction
Condition
- Year built: 2021
Materials
- Foundation: Slab
- Roof: Shingle
Type & Style
- Home type: SingleFamily
- Architectural style: Detached
- Property subType: Single Family Residence
Interior
Appliances
- Appliances included: Double Oven,Dishwasher,Electric Oven,Gas Cooktop,Microwave,Refrigerator
Bedroom
- Level: First
- Dimensions: 12 x 11
Bedroom
- Level: First
- Dimensions: 11 x 12
Bedroom
- Level: First
- Dimensions: 11 x 11
Bedrooms & Bathrooms
- Bedrooms: 4
- Bathrooms: 3
- Full bathrooms: 3
Dining Room
- Level: First
- Dimensions: 12 x 13
Features
- Decorative/Designer Lighting Fixtures,Kitchen Island,Open Floorplan,Pantry,Cable TV,Walk-In Closet(s)
- Flooring: Carpet,Ceramic Tile,Wood
- Number of fireplaces: 1
- Fireplace features: Gas
- Fireplace: Yes
Interior Area
- Total interior livable area: 2,695 sqft
Kitchen
- Features: Breakfast Bar,Built-in Features,Eat-in Kitchen,Granite Counters,Kitchen Island,Pantry,Walk-In Pantry
- Level: First
- Dimensions: 13 x 17
Living Room
- Features: Fireplace
- Level: First
- Dimensions: 22 x 20
Living Room
- Level: First
- Dimensions: 17 x 12
Master Bedroom
- Level: First
- Dimensions: 16 x 15
Office
- Level: First
- Dimensions: 12 x 11
Property
Details
- Parcel number: R000114358
- Attached to another structure: Yes
Features
- Levels: One
- Stories: 1
- Pool features: None
- Fencing: Gate,Pipe
Lot
- Lot size: 2.01 Acres
Parking
- Total spaces: 3
- Parking features: Driveway
- Has garage: Yes
- Attached garage spaces: 3
- Covered spaces: 3