


7876 Dragon Fly Ct, Verona, WI, 53593
About This Home
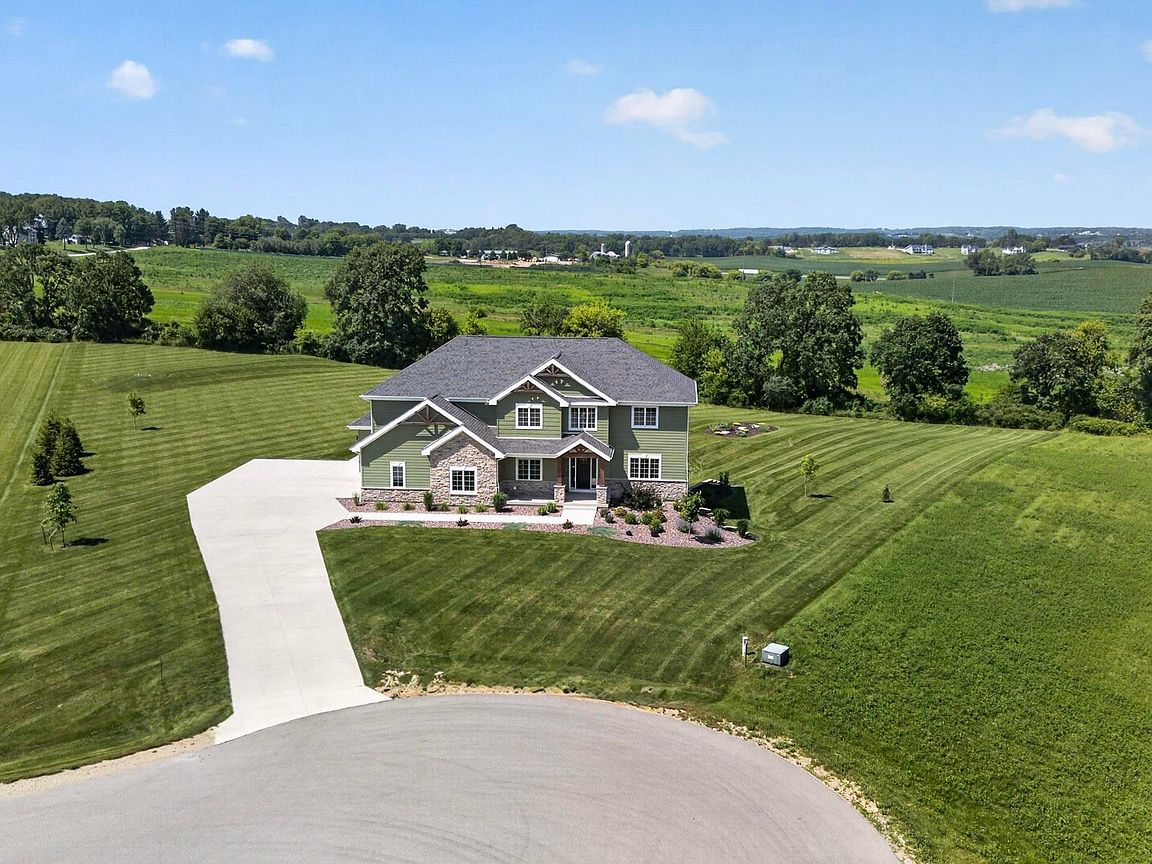
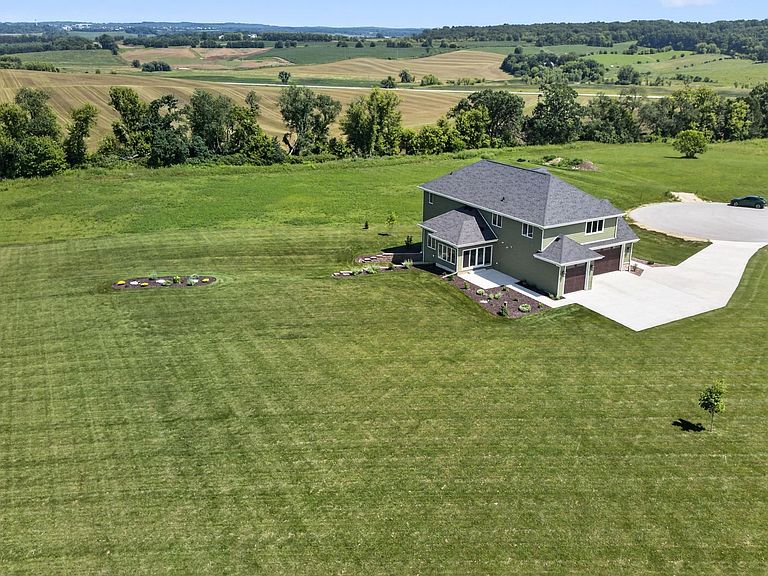
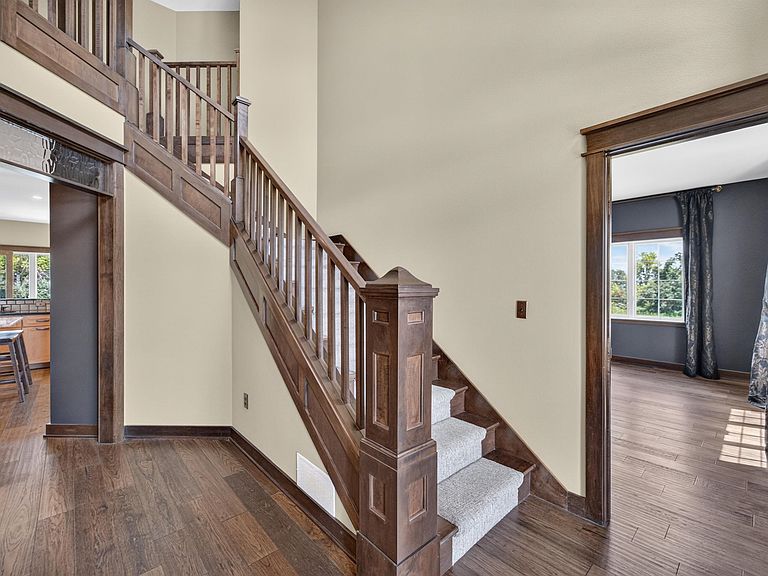
Show 7/11. This stunning 6-bedroom, 4-bath custom home showcases exceptional craftsmanship and luxury finishes throughout, including maple woodwork, hickory floors, and Kohler gold fixtures. The gourmet kitchen features GE Café appliances, a granite island, soapstone countertops, handcrafted stamped tile backsplash, and a butler's pantry, flowing into the dining area and great room with a gas fireplace and custom built-ins. The main level also offers a sunroom, private office, bedroom, mudroom, and full bath. Upstairs, the spacious primary suite features a custom walk-in closet and spa-like bath, along with three additional bedrooms, a loft, and laundry room. The finished walkout lower level includes a family room, rec area, exercise room, sixth bedroom, and full bath. Outside, enjoy two patios, retaining walls, a walking path, and a heated 3-car garage. An exceptional home offering the perfect blend of space, quality, and thoughtful design.
Getting Around
 Car-Dependent
 Very Limited Transit
 Somewhat Bikeable
Schools
Construction
Condition
- Year built: 2024
Materials
- Construction materials: Fiber Cement,Stone
Type & Style
- Home type: SingleFamily
- Architectural style: Prairie/Craftsman
- Property subType: Single Family Residence
Interior
Appliances
- Appliances included: Washer,Dryer,Water Softener Included
- Laundry features: Upper Level
Basement
- Has basement: Yes
- Basement: Full,Full Size Windows/Exposed,Walk-Out Access,Bath/Stubbed,Radon Mitigation System
Bedroom2
- Level: Upper
- Area: 132
Bedroom3
- Level: Upper
- Area: 132
Bedroom4
- Level: Upper
- Area: 132
Bedroom5
- Level: Main
- Area: 132
Bedrooms & Bathrooms
- Bedrooms: 6
- Bathrooms: 4
- Full bathrooms: 4
- Main level bathrooms: 1
Dining Room
- Level: Main
- Area: 117
Family Room
- Area: 522
Features
- Walk-In Closet(s),At Least 1 tub,Split bedrooms,Primary Bath,Den/Office,Bedroom,Sun Room,Bonus Room
- Number of fireplaces: 1
- Fireplace features: 1 fireplace,Gas
- Fireplace: Yes
- Finished area above ground: 3,353
Heating & Cooling
- Heating features: Forced Air
- Cooling features: Central Air
Interior Area
- Total structure area: 4,378
- Total interior livable area: 4,378 sqft
Kitchen
- Features: Breakfast Bar,Pantry,Kitchen Island,Range/Oven,Refrigerator,Dishwasher,Microwave,Disposal
- Level: Main
- Area: 84
Living Room
- Level: Main
- Area: 224
Master Bedroom
- Level: Upper
- Area: 240
Property
Details
- Parcel number: 060819320430
- Zoning: Res
- Exclusions: Sellers personal property
Features
- Levels: Two
- Stories: 2
- Patio & porch: Patio
Lot
- Lot size: 1.66 Acres
- Features: Cul-De-Sac
Parking
- Total spaces: 3
- Parking features: Additional Parking,Attached,Heated Garage,Insulated
- Has garage: Yes
- Attached garage spaces: 3
- Covered spaces: 3
- Has uncovered spaces: Yes