


10007 Regal Mist Dr, Missouri City, TX, 77459
About This Home
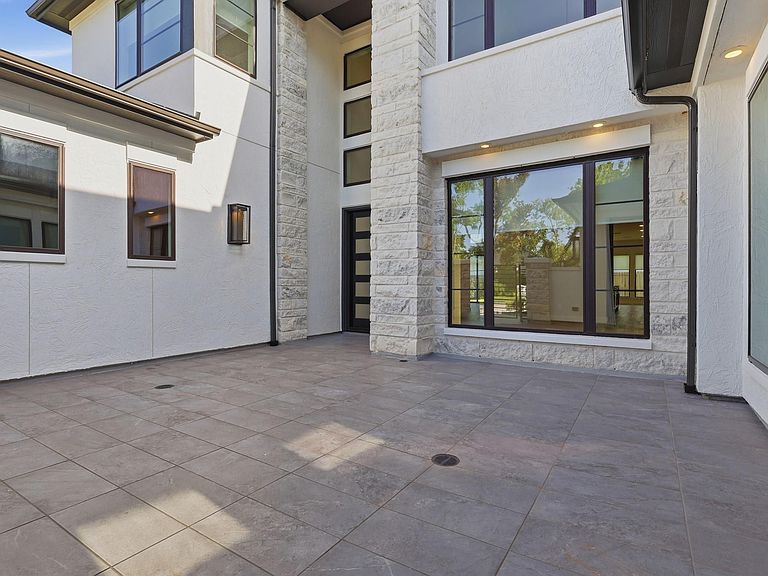
Brand-new Perry Home in Valencia’s desirable 65-foot section, offering 5 bedrooms and 5.5 bathrooms. Two bedrooms, 2 full bathrooms, and a half bath are conveniently located on the first floor, including the secluded primary suite and private guest suite. A welcoming courtyard leads to a grand two-story entry, formal dining room, and family room with impressive 21-foot ceilings. The home also features a dedicated office, game room, media room, covered patio, mudroom, utility room, and three-car split garage. The upgraded chef’s kitchen includes a Wolf stove valued at approximately $9,000, professional double ovens, a 60-inch refrigerator, and a 50-bottle wine refrigerator. Additional upgrades not included by the builder include professional pull-down blinds throughout the home, valued at approximately $6,000, whole-house gutters, and a mosquito-control system covering the front and backyard. This exceptional home is beautifully upgraded and move-in ready!
Getting Around
 Car-Dependent
 Very Limited Transit
 Somewhat Bikeable
Schools
Construction
Condition
- Year built: 2025
Materials
- Foundation: Slab
- Roof: Composition,Energy Star/Reflective Roof
- Construction materials: Blown-In Insulation,Stone,Stucco,Wood Siding
Other
- Builder name: Perry Home
Type & Style
- Home type: SingleFamily
- Architectural style: Traditional
- Property subType: Single Family Residence
Interior
Appliances
- Appliances included: ENERGY STAR Qualified Appliances,Disposal,Refrigerator,Wine Refrigerator,Convection Oven,Gas Oven,Microwave,Gas Cooktop,Dishwasher
- Laundry features: Electric Dryer Hookup,Washer Hookup
Bedroom
- Level: Second
- Area: 132
- Dimensions: 12 X 11
Bedroom
- Level: Second
- Area: 132
- Dimensions: 12 X 11
Bedroom
- Level: First
- Area: 143
- Dimensions: 13 X 11
Bedroom
- Level: Second
- Area: 132
- Dimensions: 12 X 11
Bedrooms & Bathrooms
- Bedrooms: 5
- Bathrooms: 6
- Full bathrooms: 5
- 1/2 bathrooms: 1
Breakfast
- Level: First
- Area: 156
- Dimensions: 13 X 12
Family Room
- Level: First
- Area: 494
- Dimensions: 26 X 19
Features
- Formal Entry/Foyer,High Ceilings,Prewired for Alarm System,Wired for Sound,2 Bedrooms Down,En-Suite Bath,Primary Bed - 1st Floor,Walk-In Closet(s)
- Door features: Insulated Doors
- Window features: Insulated/Low-E windows,Window Coverings
- Flooring: Carpet,Engineered Hardwood,Tile
- Number of fireplaces: 1
- Fireplace features: Gas
- Fireplace: Yes
Game Room
- Level: Second
- Area: 255
- Dimensions: 15 X 17
Heating & Cooling
- Heating features: Natural Gas
- Cooling features: Attic Fan,Ceiling Fan(s),Electric
Interior Area
- Total structure area: 4,628
- Total interior livable area: 4,628 sqft
Media Room
- Level: Second
- Area: 238
- Dimensions: 17 X 14
Other
- Level: First
- Area: 180
- Dimensions: 15 X 12
Primary Bedroom
- Level: First
- Area: 270
- Dimensions: 15 X 18
Property
Details
- Parcel number: 8118590010150907
Features
- Stories: 2
- Patio & porch: Covered,Patio/Deck
- Exterior features: Sprinkler System
- Fencing: Back Yard
Lot
- Lot size: 9,269 sqft
- Features: Back Yard,Cul-De-Sac,0 Up To 1/4 Acre
Parking
- Total spaces: 3
- Parking features: Attached
- Has garage: Yes
- Attached garage spaces: 3
- Covered spaces: 3