
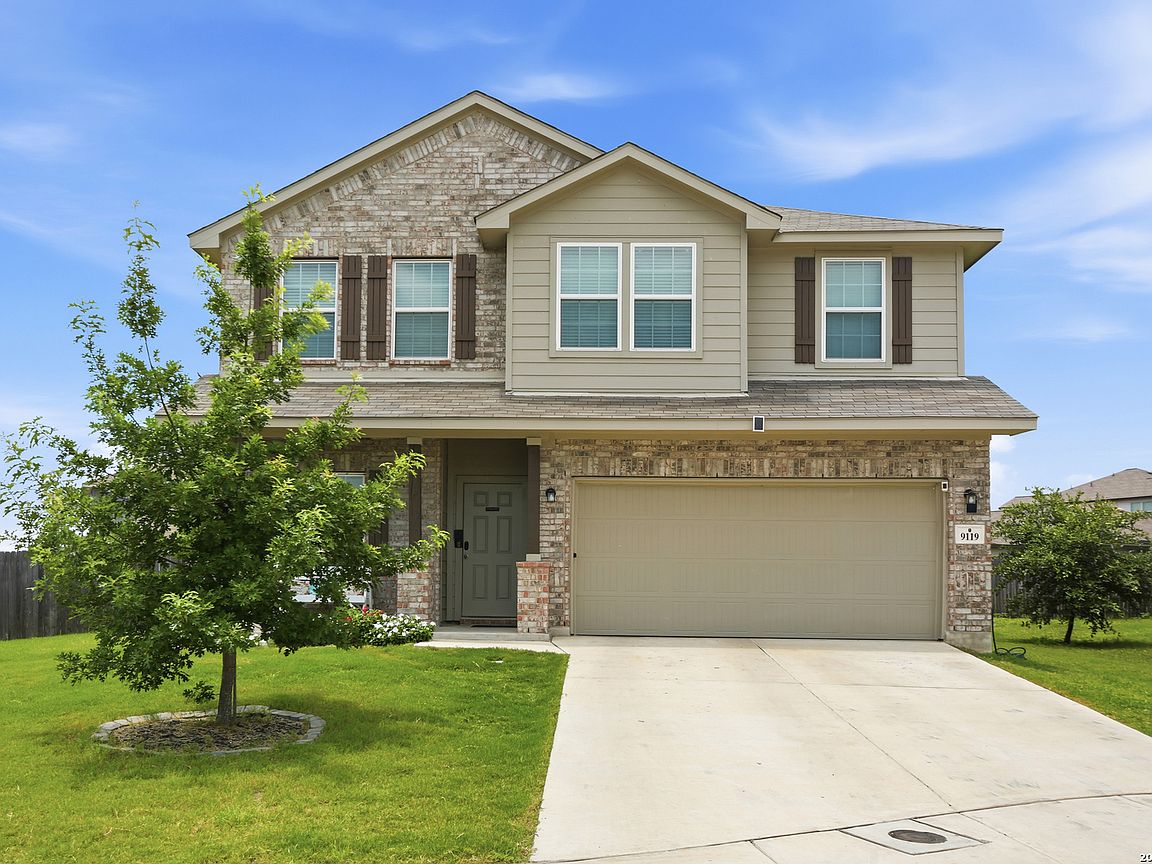


9119 Grand Western, Converse, TX, 78109
4beds
3baths
2,506sqft
$365,000
$146price/sqft
$2,369/moest. monthly cost
$94,760/yrincome needed
About This Home
Beautifully maintained 4-bedroom, 2.5-bath home in Notting Hill featuring a first-floor office & primary bedroom, upstairs game room, and oversized lot tucked along the edge of a small cul-de-sac. Spacious layout with generously sized bedrooms and a large backyard perfect for entertaining, pets, or play. Conveniently located near Randolph Air Force Base, shopping, dining, and major highways. VA assumable loan available at an incredible 3.75% interest rate for qualified buyers. Move-in ready and waiting for its next owner!
Getting Around
2
 Car-Dependent
0
 No Nearby Transit
32
 Somewhat Bikeable
Schools
5/10
3/10
2/10
Construction
Condition
- Property condition: Pre-Owned
- Year built: 2021
Materials
- Foundation: Slab
- Roof: Composition
- Construction materials: 3 Sides Masonry
Other
- Builder name: Castle Rock
Type & Style
- Home type: SingleFamily
- Property subType: Single Family Residence
Interior
Appliances
- Appliances included: Microwave,Range,Gas Cooktop,Refrigerator,Disposal,Dishwasher,Vented Exhaust Fan,Electric Water Heater,Plumb for Water Softener
- Laundry features: Main Level,Laundry Room,Washer Hookup,Dryer Connection
Bedroom2
- Area: 120
Bedroom3
- Area: 120
Bedroom4
- Area: 140
Bedrooms & Bathrooms
- Bedrooms: 4
- Bathrooms: 3
- Full bathrooms: 2
- 1/2 bathrooms: 1
Dining Room
- Area: 100
Features
- Two Living Area,Separate Dining Room,Eat-in Kitchen,Kitchen Island,Breakfast Bar,Study/Library,Utility Room Inside,High Ceilings,Open Floorplan,High Speed Internet,Walk-In Closet(s),Master Downstairs,Ceiling Fan(s)
- Window features: Window Coverings
- Flooring: Carpet,Ceramic Tile
- Fireplace features: Not Applicable
- Attic: Access Only
Heating & Cooling
- Heating features: Central,1 Unit,Electric
- Cooling features: Central Air,Whole House Fan
Interior Area
- Total interior livable area: 2,506 sqft
Kitchen
- Area: 165
Living Room
- Area: 361
Master Bathroom
- Features: Tub/Shower Separate,Double Vanity,Soaking Tub
- Area: 30
Master Bedroom
- Features: Walk-In Closet(s),Full Bath
- Area: 225
Property
Details
- Parcel number: 050895120180
Features
- Levels: Two
- Stories: 2
- Pool features: None,Community
Lot
- Lot size: 7,710 sqft
Parking
- Total spaces: 2
- Parking features: Two Car Garage,Garage Door Opener
- Has garage: Yes
- Attached garage spaces: 2
- Covered spaces: 2