



25028 Las Pilas, San Antonio, TX, 78261
About This Home
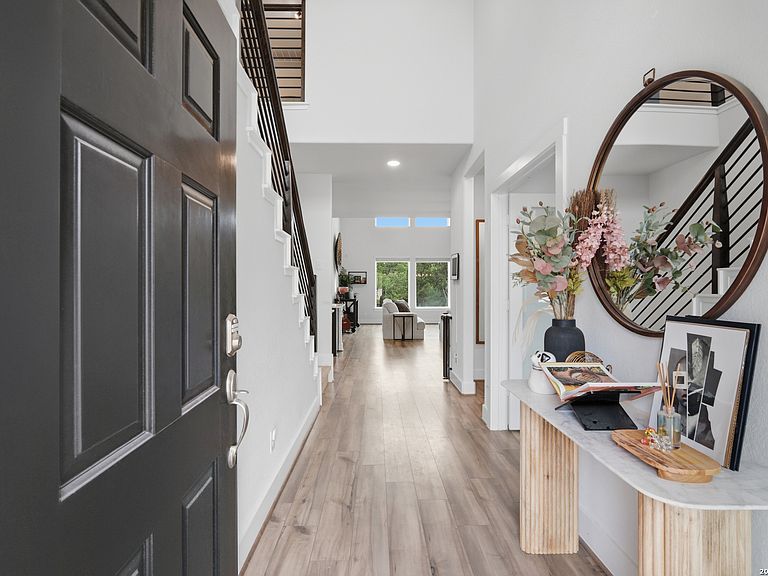
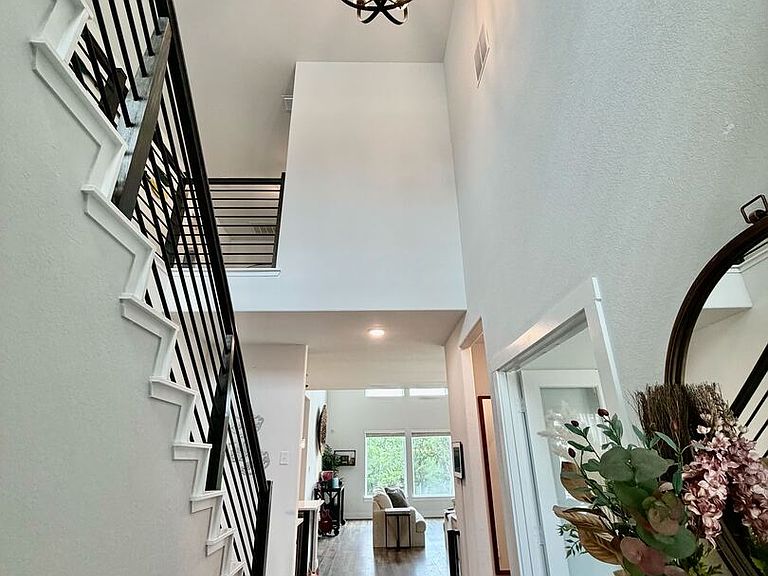
Two-story home within the Cibolo Canyon Resort Community with a striking stone exterior and TONS of modern upgrades throughout, designed for both comfort and functionality. Open concept layout with high ceilings and abundant natural light from oversized windows creates an inviting and airy atmosphere. A versatile flex room with double door entry offers the perfect space for a home office or creative studio. The living area features a dramatic floor-to-ceiling stone fireplace with raised hearth. One of the secondary bedrooms, ideal for a media room, features built-in speakers that will convey with the sale for a true home theater experience, and concealed wiring for a clean media setup. The kitchen stands out with a herringbone backsplash extending to the ceiling behind the vent hood, paired with stylish finishes and upgraded lighting throughout the home. Thoughtful upgrades include paid off solar panels, reverse osmosis water system, and prewired CAT 6 cabling for seamless connectivity. All bedrooms offer walk-in closets and enhanced comfort with upgraded carpet padding, while bathrooms feature cultured marble countertops and a primary suite with a mudset tile shower. Additional highlights include six-inch baseboards, horizontal metal staircase railings, upgraded fixtures, and a windowed garage equipped with ceiling racks and a fan. Outdoor living is just as impressive with a greenbelt lot, private trail access, a separated side yard with motion sensor solar lighting, installed planters, and a patio with rolling privacy shades. Optional bidets available for added convenience. Located in the NEISD school district with ability to attend the highly ranked Johnson High School
Getting Around
 Car-Dependent
 No Nearby Transit
 Somewhat Bikeable
Schools
Construction
Condition
- Property condition: Pre-Owned
- Year built: 2023
Materials
- Foundation: Slab
- Roof: Composition
- Construction materials: 4 Sides Masonry,Stucco
Other
- Builder name: Castlerock
Type & Style
- Home type: SingleFamily
- Property subType: Single Family Residence
Interior
Appliances
- Appliances included: Washer,Dryer,Cooktop,Microwave,Range,Gas Cooktop,Indoor Grill,Refrigerator,Disposal,Dishwasher,Plumbed For Ice Maker,Water Softener Owned,Gas Water Heater,Tankless Water Heater,ENERGY STAR Qualified Appliances
- Laundry features: Washer Hookup,Dryer Connection
Bedroom2
- Area: 150
Bedroom3
- Area: 150
Bedroom4
- Area: 132
Bedroom5
- Area: 99
Bedrooms & Bathrooms
- Bedrooms: 5
- Bathrooms: 4
- Full bathrooms: 3
- 1/2 bathrooms: 1
Dining Room
- Area: 180
Features
- Two Living Area,Eat-in Kitchen,Two Eating Areas,Kitchen Island,Breakfast Bar,Study/Library,Loft,Utility Room Inside,High Ceilings,Open Floorplan,High Speed Internet,Walk-In Closet(s),Master Downstairs,Ceiling Fan(s),Custom Cabinets,Programmable Thermostat
- Window features: Double Pane Windows,Low Emissivity Windows,Window Coverings
- Flooring: Carpet,Ceramic Tile,Vinyl
- Number of fireplaces: 1
- Fireplace features: One,Family Room,Stone/Rock/Brick
- Fireplace: Yes
Heating & Cooling
- Heating features: Central,Natural Gas
- Cooling features: Ceiling Fan(s),Central Air
Interior Area
- Total interior livable area: 2,794 sqft
Kitchen
- Area: 165
Living Room
- Area: 306
Master Bathroom
- Features: Shower Only,Double Vanity
- Area: 132
Master Bedroom
- Features: Walk-In Closet(s),Ceiling Fan(s),Full Bath
- Area: 256
Office
- Area: 110
Property
Details
- Parcel number: 049092160220
Features
- Levels: Two
- Stories: 2
- Pool features: None,Community
- Patio & porch: Patio,Covered,Deck
- Exterior features: Gas Grill,Sprinkler System,Solar Panels
- Fencing: Wrought Iron
- Residential vegetation: Mature Trees
Lot
- Lot size: 7,666 sqft
- Features: Greenbelt,Streetlights
Parking
- Total spaces: 2
- Parking features: Two Car Garage,Pad Only (Off Street)
- Has garage: Yes
- Attached garage spaces: 2
- Covered spaces: 2
Climate Risk is Financial Risk
Every home has a financial story beyond the listing price. Below, you’ll see the climate risks that could affect this property — and in Bills & Affordability, how those risks may influence repairs, insurance, utilities, and long-term value.
Biggest Threats for This Home
- Hail

- Tornado

- Heat Wave

- Inland Flooding

- Wildfire

How This Home’s Risks Compare
FEMA Declared Disasters Across Texas Counties
Understanding the Costs
Financial advisors generally recommend spending no more than 30% of your gross household income on housing costs. In practice, many households stretch to 35% or beyond — especially in high-cost markets.
Estimated Costs Today
| Monthly | Annual | |
|---|---|---|
| Mortgage | $3,109 | $37,308 |
| Home Insurance * | $356 | $4,272 |
| Property Taxes | $898 | $10,776 |
| Electricity | $306 | $3,681 |
| Total | $4,669 | $56,028 |
Income You'd Need if You Spent...
Texas FAIR Plan Programs

How Costs Could Change Over Time
Climate risk is quickly impacting all of the major home ownership costs. Adjust the growth rates and percentage of income spent on housing below to see how your housing costs could change over the next 10 years — and what income you'd need to keep up.
Comparing Against the Market
Price Per Sq Ft
vs Other Active Listings
Avg $/sqft
vs Homes Sold Last Month
Median $/sqft
Current Market Trends
Median Price Per Square Foot
The median price per square foot of homes sold in this area each month. Compare this to this listing's price per square foot to gauge whether the home is priced in line with recent sales.
Historicals for This Listing
Zestimate History ($/sqft)
No zestimate history available
Price History
| Date | Event | Price |
|---|---|---|
| 2026-04-23 | Listed for sale | $615,000 |
For Sale by Agent
 View on Zillow