


2414 BART CV, San Antonio, TX, 78244
About This Home
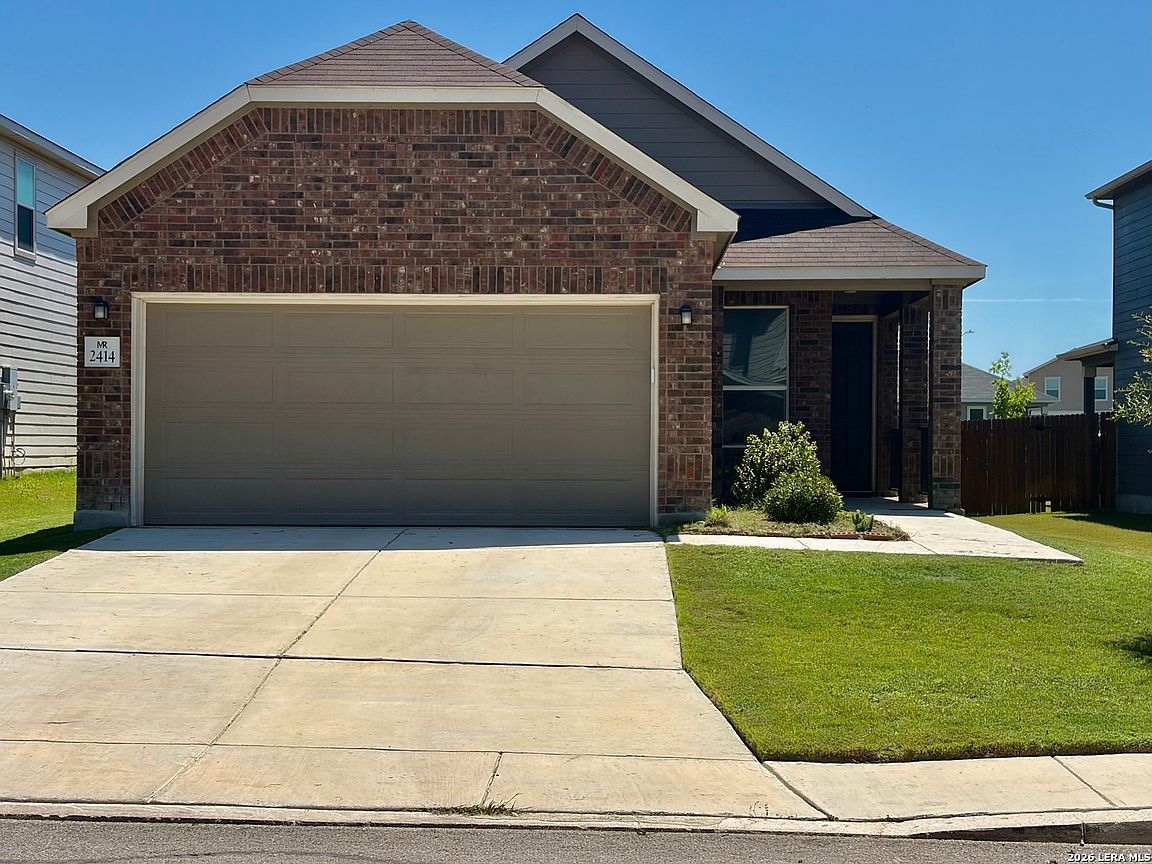
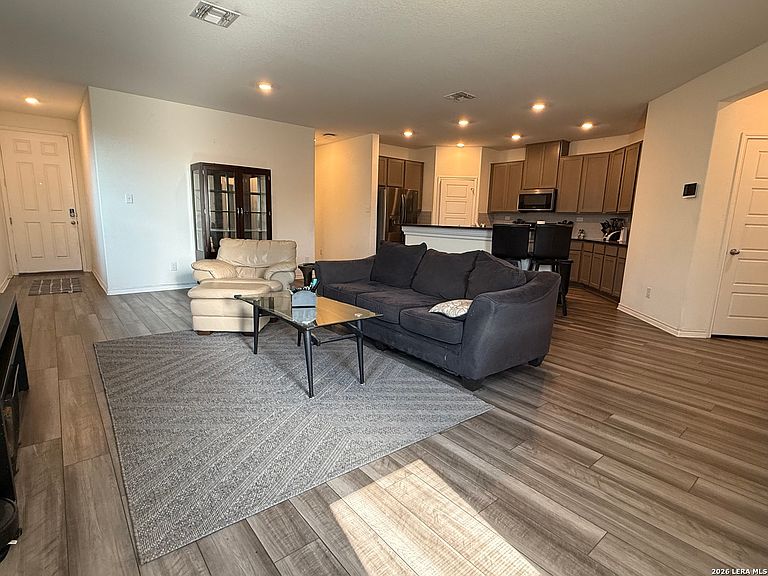
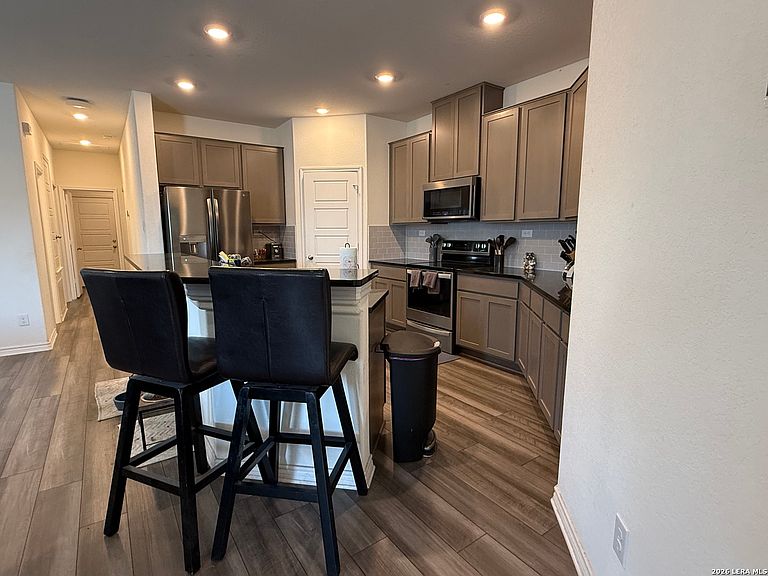
Lovely brick 3 bedroom, 2 bathroom home located in the back of the neighborhood on a quiet cul-de-sac! Built in 2022, this open concept home has timeless finishes and is ready for you to enjoy. Plank laminate flooring throughout the kitchen and living provides ease of maintenance while carpet in the bedrooms maintains a cozy feel. This great, functional kitchen is well appointed with stainless appliances and black granite counters. The large kitchen island has additional seating for guests or a quick breakfast. The spacious primary suite offers a double vanity sink, large bathtub for relaxing, and large walk-in closet. The secondary bedrooms are located on the other side of the home providing privacy, yet ease of access. The generously sized back patio is perfect for fresh air in the morning or relaxing and winding down in the evening. Don't miss this quality home!
Getting Around
 Car-Dependent
 Minimal Transit
 Somewhat Bikeable
Schools
Construction
Condition
- Property condition: Pre-Owned
- Year built: 2022
Materials
- Foundation: Slab
- Roof: Composition
- Construction materials: Brick,Fiber Cement,1 Side Masonry
Other
- Builder name: KB Homes
Type & Style
- Home type: SingleFamily
- Architectural style: Traditional
- Property subType: Single Family Residence
Interior
Appliances
- Appliances included: Microwave,Range,Disposal,Dishwasher
- Laundry features: Laundry Room,Washer Hookup,Dryer Connection
Bedroom2
- Area: 110
Bedroom3
- Area: 100
Bedrooms & Bathrooms
- Bedrooms: 3
- Bathrooms: 2
- Full bathrooms: 2
Features
- One Living Area,Liv/Din Combo,Kitchen Island,Breakfast Bar,1st Floor Lvl/No Steps,Open Floorplan,Master Downstairs,Ceiling Fan(s)
- Window features: Window Coverings
- Flooring: Carpet,Ceramic Tile,Laminate
- Fireplace features: Not Applicable
Heating & Cooling
- Heating features: Central,Electric
- Cooling features: Central Air
Interior Area
- Total interior livable area: 1,549 sqft
Kitchen
- Area: 126
Living Room
- Area: 391
Master Bathroom
- Features: Tub/Shower Separate,Double Vanity,Soaking Tub
- Area: 88
Master Bedroom
- Features: Walk-In Closet(s),Full Bath
- Area: 180
Property
Details
- Parcel number: 179780200250
- Special condition: Short Sale
Features
- Levels: One
- Stories: 1
- Pool features: None
Lot
- Lot size: 6,403 sqft
Parking
- Total spaces: 2
- Parking features: Two Car Garage
- Has garage: Yes
- Attached garage spaces: 2
- Covered spaces: 2