



1075 Galaxy Ln, Danville, IN, 46122
About This Home
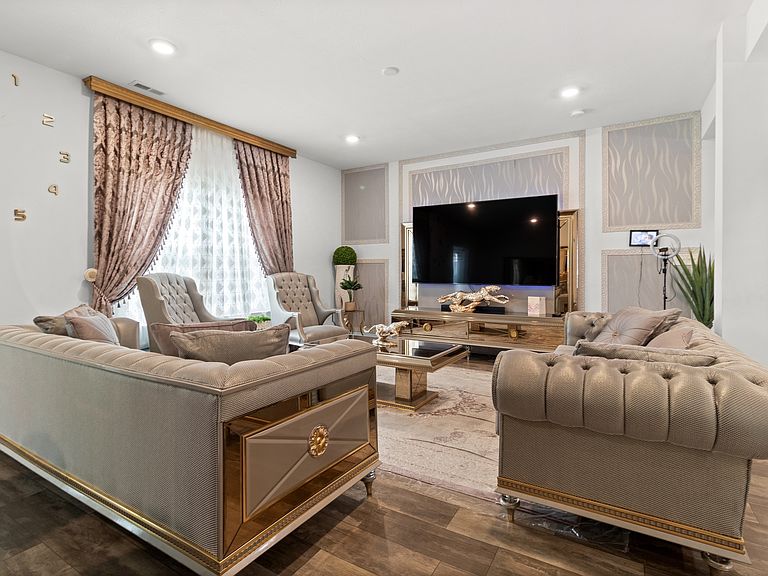
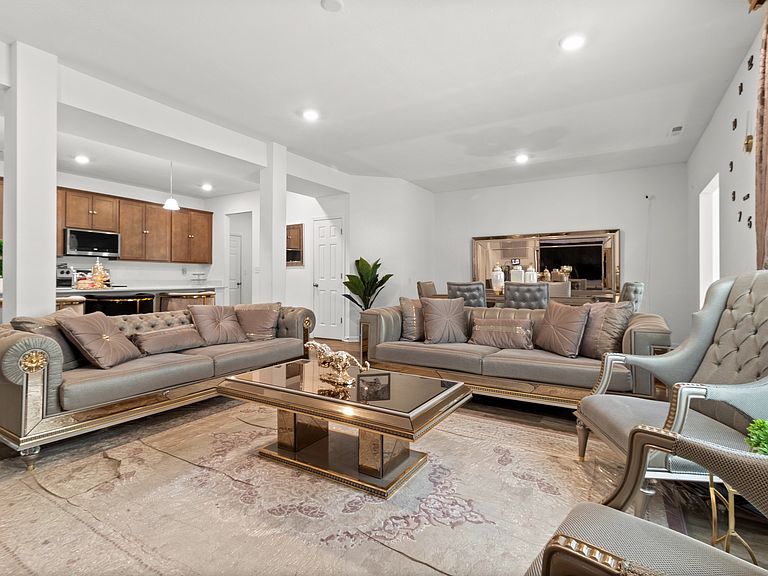
Discover an exceptional lifestyle opportunity at Galaxy LN, DANVILLE, IN. This attractive, traditional single-family residence, spanning 3150 square feet, offers a generous living space on an 8059 square foot lot, presenting an ideal foundation for creating cherished memories. The heart of this home resides in its thoughtfully designed kitchen, featuring sleek stainless steel appliances and a versatile island with a sink, seamlessly flowing into the living room for an open and engaging atmosphere. Relax and rejuvenate in the well-appointed bathrooms, each offering the convenience of a double vanity and a spacious walk-in shower for a spa-like experience. With a total of five bedrooms and three full bathrooms spread across two stories, this residence provides ample space and comfort. Additional practical features include a dedicated laundry room, an attached garage, and a charming porch, enhancing both convenience and curb appeal. This property represents an unparalleled opportunity to embrace a vibrant and comfortable living experience.
Getting Around
 Car-Dependent
 Very Limited Transit
 Somewhat Bikeable
Schools
Construction
Condition
- Year built: 2022
Materials
- Foundation: Slab
- Construction materials: Brick
Type & Style
- Home type: SingleFamily
- Architectural style: Traditional
- Property subType: Residential,Single Family Residence
Interior
Appliances
- Appliances included: Electric Cooktop,Dishwasher,Disposal,Gas Water Heater,Microwave,Electric Oven
Bedroom2
- Level: Upper
- Area: 132
- Dimensions: 11x12
Bedroom3
- Level: Upper
- Area: 121
- Dimensions: 11x11
Bedroom4
- Level: Upper
- Area: 121
- Dimensions: 11x11
Bedroom5
- Level: Main
- Area: 121
- Dimensions: 11x11
Bedrooms & Bathrooms
- Bedrooms: 5
- Bathrooms: 3
- Full bathrooms: 3
- Main level bathrooms: 1
- Main level bedrooms: 1
Dining Room
- Level: Main
- Area: 143
- Dimensions: 11x13
Features
- Kitchen Island,Ceiling Fan(s),Pantry,Walk-In Closet(s)
Heating & Cooling
- Heating features: Natural Gas
- Cooling features: Central Air
Interior Area
- Total structure area: 3,150
- Total interior livable area: 3,150 sqft
Kitchen
- Level: Main
- Area: 180
- Dimensions: 12x15
Laundry
- Level: Main
- Area: 63
- Dimensions: 7x9
Living Room
- Level: Main
- Area: 225
- Dimensions: 15x15
Master Bedroom
- Level: Upper
- Area: 266
- Dimensions: 19x14
Sitting Room
- Level: Main
- Area: 121
- Dimensions: 11x11
Property
Details
- Parcel number: 320635305011000003
- Horse amenities: None
Features
- Levels: Two
- Stories: 2
- Has view: Yes
- View description: Water
- Has water view: Yes
- Water view: Water
Lot
- Lot size: 8,276 sqft
Parking
- Total spaces: 2
- Parking features: Attached
- Has garage: Yes
- Attached garage spaces: 2
- Covered spaces: 2