



28583 N 257TH Drive, Wittmann, AZ, 85361
About This Home
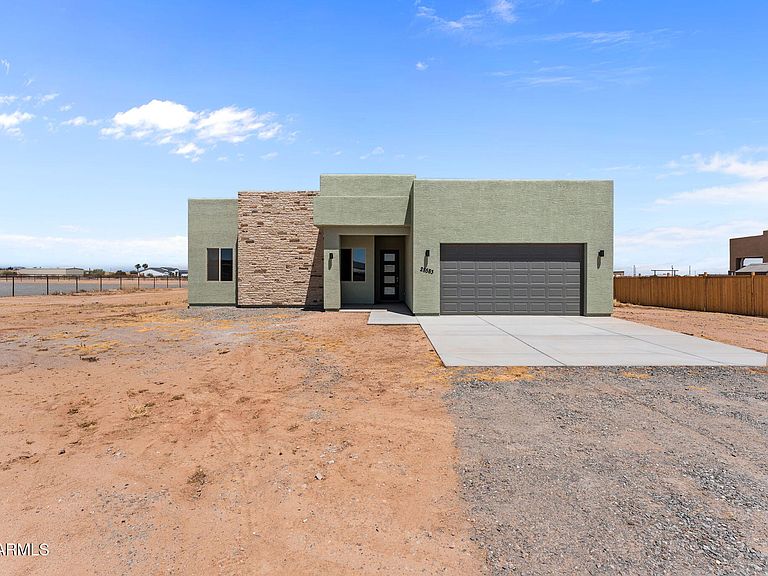
The buyer's plans changed before the moving truck ever showed up, which means this home is still sitting here waiting for its first real chapter. Their loss, your opportunity. This 3 bedroom, 2 bathroom home sits on 1.2 cleared acres with an all-tile interior and plenty of room for ideas that don't fit neatly inside a subdivision. Workshop? RV? Garden? Collection of projects that started with ''this should only take a weekend''? Go for it. The land is cleared, the possibilities are wide open, and there's enough space to spread out without feeling like you're living on top of everyone else. Bring the hobbies, the tools, the outdoor toys, the grand plans, or just the desire to look out the window and see something other than your neighbor's fence. Life out here comes with fewer crowds, fe excuses to sit in traffic, and a lot more sky. Sometimes getting out of the city isn't about going far. It's about finally having room to do things your way.
Getting Around
 Car-Dependent
 Very Limited Transit
 Somewhat Bikeable
Schools
Construction
Condition
- Year built: 2025
Materials
- Roof: Built-Up
- Construction materials: Stucco,Wood Frame,Painted
Type & Style
- Home type: SingleFamily
- Architectural style: Ranch
- Property subType: Single Family Residence
Interior
Appliances
- Appliances included: Built-in Microwave,Electric Cooktop,Built-In Electric Oven
- Laundry features: Inside
Bedrooms & Bathrooms
- Bedrooms: 3
- Bathrooms: 2
- Full bathrooms: 2
Features
- Pantry,Quartz Countertops,High Speed Internet,Double Vanity,Breakfast Bar,9+ Flat Ceilings,No Interior Steps,3/4 Bath Master Bdrm
- Window features: Double Pane Windows
- Flooring: Tile
Heating & Cooling
- Heating features: Forced Air
- Cooling features: Central Air,Ceiling Fan(s),Programmable Thmstat
Interior Area
- Total structure area: 1,845
- Total interior livable area: 1,845 sqft
Property
Details
- Parcel number: 50332165U
Features
- Stories: 1
- Patio & porch: Covered
- Spa features: None
- Fencing: None
- Has view: Yes
- View description: Desert
- Horses can be raised: Yes
Lot
- Lot size: 1.20 Acres
- Features: Dirt Front,Dirt Back,Gravel/Stone Front
Parking
- Total spaces: 4
- Parking features: Attached,Direct Access
- Has garage: Yes
- Attached garage spaces: 2
- Covered spaces: 2
- Has uncovered spaces: Yes
- Uncovered spaces: 2