



12345 Pleasant Valley Rd NE, Utica, OH, 43080
About This Home
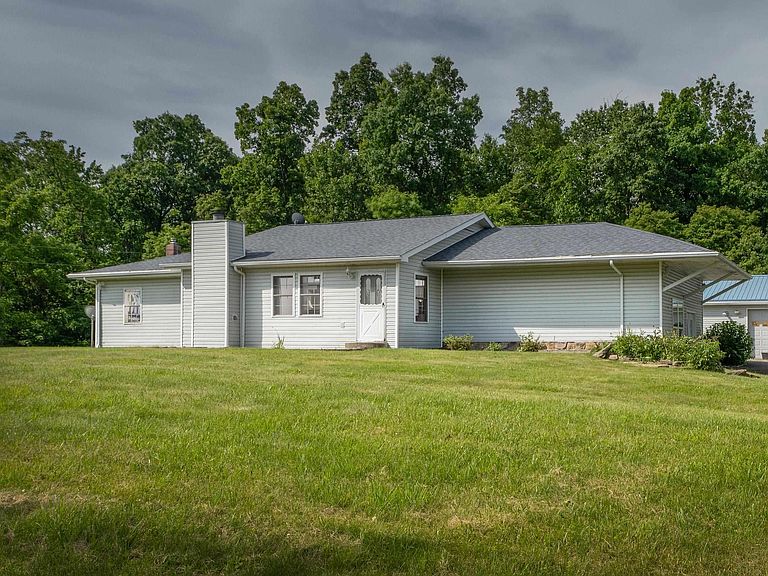
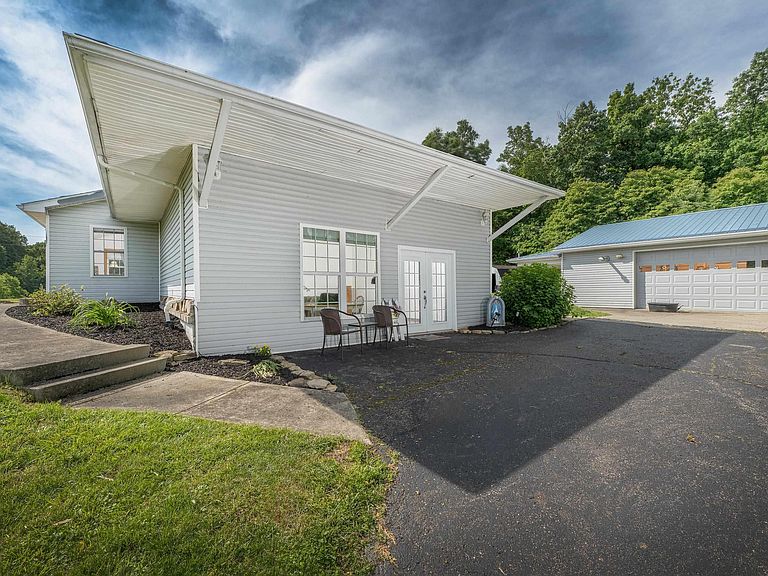
The Ultimate 30-Acre Homestead: Prime Hunting, Heated Shop, & Elite Pole Barn Calling all hunters, mechanics, and outdoor enthusiasts! This mostly wooded 30-acre paradise doubles as a certified tree farm and a hunter’s dream. Packed with timber, open pastures, and fruit trees, it offers the ultimate playground right outside your door. For your projects and gear, the property features a massive 30x48 detached 4-car garage with a fully heated workshop—fueled by free gas from your own private oil well. A heavy-duty 30x40 pole barn comes fully equipped with dedicated water and electric. Inside the 4BR/2BA home, high-end comfort awaits. The open great room concept is perfect for hosting, while the finished walkout basement serves as the ultimate hangout spot with a 24x24 family room and a dedicated game/theater room. After a long day outdoors, retreat to the master en-suite featuring a custom tile shower and a walk-in closet with a custom organization system.
Getting Around
 Car-Dependent
 Very Limited Transit
 Not Bike Friendly
Schools
Construction
Condition
- Year built: 1984
Materials
- Roof: Shingle
- Construction materials: Frame,Vinyl Siding
Type & Style
- Home type: SingleFamily
- Architectural style: Ranch
- Property subType: Single Family Residence
Interior
Appliances
- Appliances included: Dishwasher,Range Hood,Range Oven,Refrigerator
- Laundry features: Main Level
Basement
- Has basement: Yes
- Basement: Full,Walk-Out Access,Partially Finished
Bathroom1
- Features: Full
- Level: First
Bathroom2
- Features: Half
- Level: First
Bathroom3
- Features: Full
- Level: Lower
Bedroom1
- Level: First
Bedroom2
- Level: First
Bedroom3
- Level: First
Bedroom4
- Level: First
Bedrooms & Bathrooms
- Bedrooms: 4
- Bathrooms: 3
- Full bathrooms: 2
- 1/2 bathrooms: 1
Dining Room
- Level: First
Family Room
- Level: Lower
Features
- High Speed Internet
- Flooring: Ceramic Tile,Laminate
- Number of fireplaces: 1
- Fireplace features: One,Living Room
- Fireplace: Yes
- Finished area above ground: 2,109
Heating & Cooling
- Heating features: Natural Gas
- Cooling features: Central Air
Interior Area
- Total structure area: 3,642
- Total interior livable area: 3,642 sqft
Kitchen
- Level: First
Living Room
- Level: First
Property
Details
- Parcel number: 01503522600.003
- Other equipment: Satellite Rented
Features
- Patio & porch: Covered Patio
Lot
- Lot size: 30 Acres
- Lot size dimensions: 30
Parking
- Total spaces: 4
- Parking features: Garage Detached,Garage,4+ Car,Paved
- Has garage: Yes
- Covered spaces: 4
- Has uncovered spaces: Yes