


909 Mount Curve Blvd #A, Saint Paul, MN, 55116
About This Home
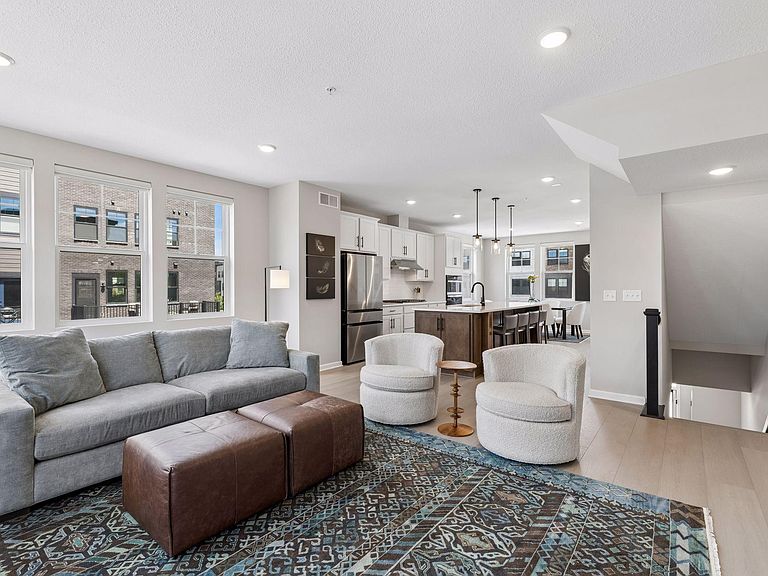
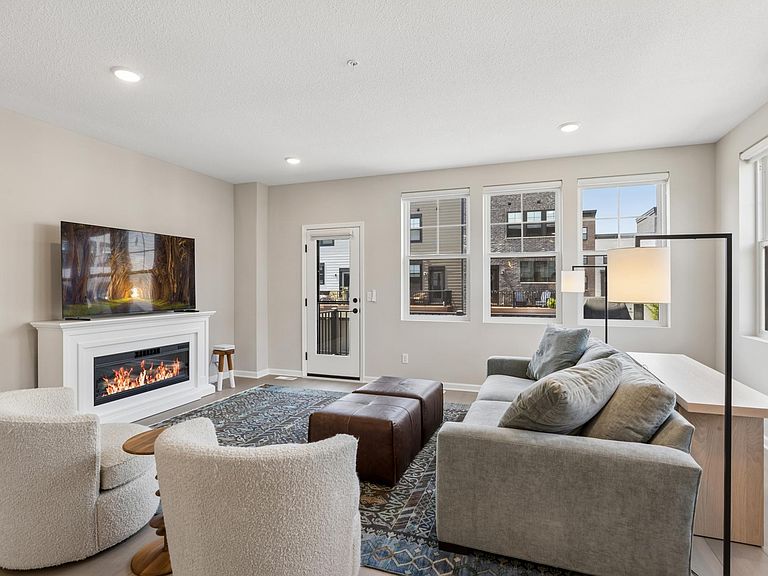
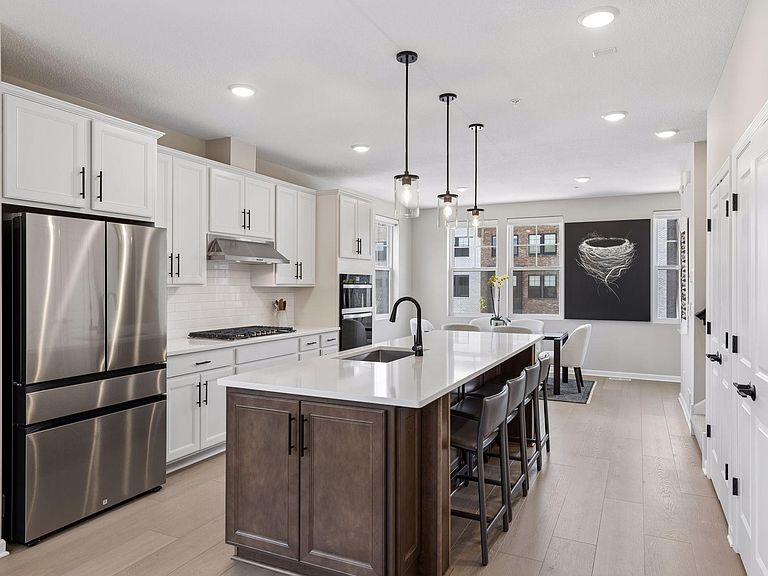
Exceptional Value at Highland Bridge! This nearly new end-unit row home offers an impressive combination of price, location, and included upgrades when compared with new construction options in the community. Beautifully maintained and available for a quick move-in, the home includes upgraded kitchen appliances beyond standard builder selections, washer and dryer, custom window treatments throughout, room-darkening shades in the Primary Suite, and remote shades in the Living, Kitchen, and Dining areas—all included in the purchase price. A remaining builder warranty provides additional peace of mind. Its desirable end-unit setting is thoughtfully positioned within the community and provides abundant natural light. The versatile ground-level Flex Room is ideal for a Home Office, Fitness Room, or Media Room. The open-concept main level features a spacious Living Room with Deck access for grilling, a large center-island Kitchen with gas cooktop, generous cabinetry, a dedicated coffee/tea nook, and a corner Dining Area with windows on two sides. Upstairs are three Bedrooms, including a spacious Primary Suite with a private ensuite Bath featuring both a soaking tub and separate shower—a desirable feature not commonly found in many homes within the community. Just moments from Highland Park restaurants, coffee shops, grocery shopping, parks, and Mississippi River trails, this move-in-ready end unit offers the benefits of newer construction with valuable upgrades and conveniences already included—an exceptional opportunity in Highland Bridge.
Getting Around
 Car-Dependent
 Very Limited Transit
 Bikeable
Schools
Construction
Condition
- Year built: 2025
Materials
- Roof: Age 8 Years or Less,Asphalt
Type & Style
- Home type: Townhouse
- Property subType: (TH) Side x Side
Interior
Appliances
- Appliances included: Air-To-Air Exchanger,Cooktop,Dishwasher,Disposal,Dryer,Electric Water Heater,Exhaust Fan,Humidifier,Microwave,Refrigerator,Stainless Steel Appliance(s),Wall Oven,Washer
- Laundry features: Laundry Closet,Upper Level
Basement
- Basement: None
Bedroom
- Level: Upper
- Area: 182
- Dimensions: 14x13
Bedroom2
- Level: Upper
- Area: 90
- Dimensions: 10x09
Bedroom3
- Level: Upper
- Area: 110
- Dimensions: 11x10
Bedrooms & Bathrooms
- Bedrooms: 3
- Bathrooms: 4
- Full bathrooms: 2
- 1/2 bathrooms: 2
Deck
- Level: Main
- Area: 96
- Dimensions: 16x06
Dining Room
- Level: Main
- Area: 323
- Dimensions: 19x17
Family Room
- Level: Lower
- Area: 156
- Dimensions: 13x12
Features
- Number of fireplaces: 1
- Fireplace features: Decorative,Electric,Free Standing,Living Room
- Fireplace: Yes
- Finished area below ground: 0
- Finished area above ground: 1,973
Foyer
- Level: Lower
- Area: 56
- Dimensions: 08x07
Heating & Cooling
- Heating features: Forced Air
- Cooling features: Central Air
Interior Area
- Total structure area: 1,973
- Total interior livable area: 1,973 sqft
Kitchen
- Level: Main
- Area: 238
- Dimensions: 17x14
Laundry
- Level: Upper
Living Room
- Level: Main
- Area: 247
- Dimensions: 19x13
Utility Room
- Level: Lower
- Area: 36
- Dimensions: 06x06
Walk In Closet
- Level: Upper
- Area: 40
- Dimensions: 08x05
Property
Accessibility
- Accessibility features: None
Details
- Parcel number: 172823130188
- Attached to another structure: Yes
- Zoning description: Residential-Single Family
- Foundation area: 952
Features
- Levels: More Than 2 Stories
- Pool features: None
- Patio & porch: Composite Decking,Deck
- Fencing: None
Lot
- Lot size: 1,524 sqft
- Lot size dimensions: 24 x 65
Parking
- Total spaces: 2
- Parking features: Asphalt,Insulated Garage,Storage,Tuckunder Garage
- Has garage: Yes
- Attached garage spaces: 2
- Covered spaces: 2