



3 Cortland Place #8, Standish, ME, 04084
About This Home
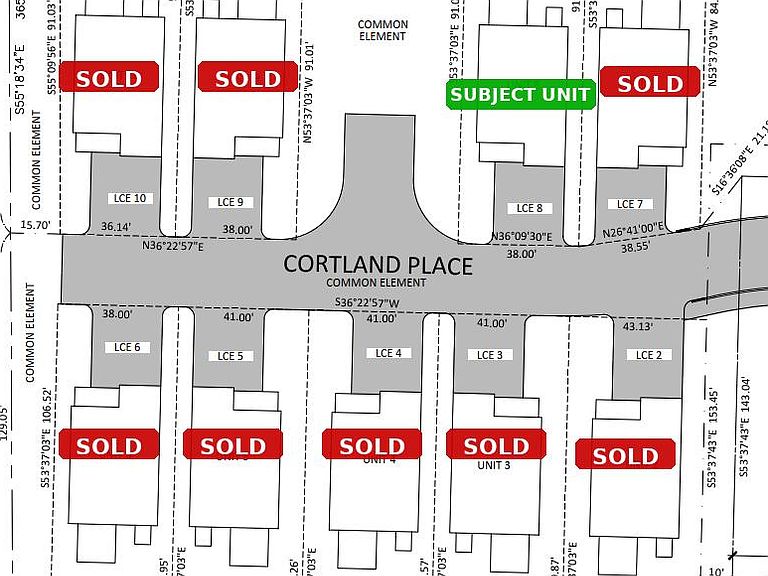
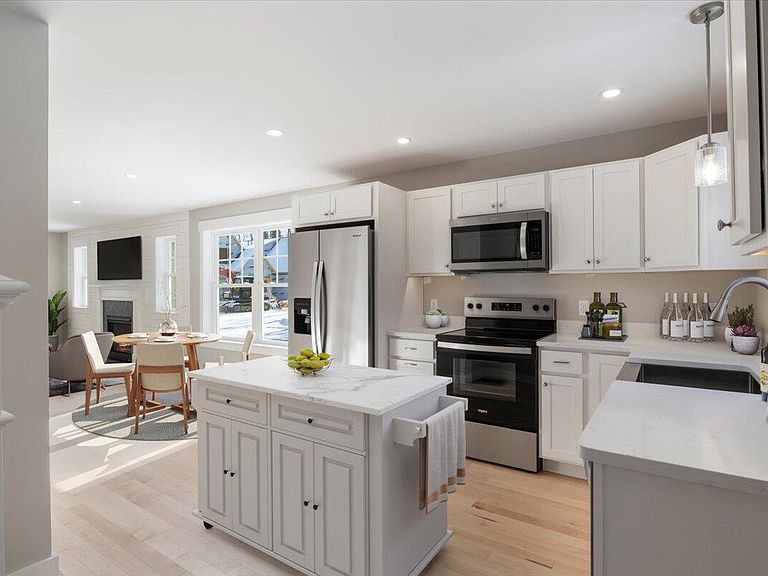
LAST UNIT AVAILABLE at Cortland Place--where modern comfort meets Maine's natural beauty. Tucked just outside Gorham, these thoughtfully designed cottages blend privacy, convenience, and style. Inside, you'll find quartz countertops, elegant maple hardwood floors, a custom tile shower, and a bright open-concept kitchen and living area--perfect for gathering with family and friends. A versatile bonus room and first-floor office add flexibility, while the daylight basement offers room to grow. Outdoors, enjoy morning coffee on the front porch and grilling on the back deck. Life at Cortland Place is effortless. Walking trails begin at your doorstep, and daily conveniences like grocery, dining, and coffee are right around the corner. Spend weekends at Sebago Lake's residents-only beach, hit the new pickleball courts in Standish, or explore Portland, North Conway, and Pleasant Mountain--all within easy reach. With low HOA fees of $150, there's no need to worry about mowing or snow removal. This home is move-in ready!
Getting Around
 Car-Dependent
 Very Limited Transit
 Somewhat Bikeable
Schools
Construction
Condition
- Property condition: New Construction
- New construction: Yes
- Year built: 2025
Materials
- Roof: Shingle
- Construction materials: Wood Frame,Vinyl Siding
Type & Style
- Home type: Condo
- Architectural style: Cape Cod
- Property subType: Condominium
Interior
Basement
- Has basement: Yes
- Basement: Doghouse,Full
Bedroom1
- Level: Second
Bedroom2
- Level: Second
Bedroom3
- Level: Second
Bedrooms & Bathrooms
- Bedrooms: 3
- Bathrooms: 3
- Full bathrooms: 2
- 1/2 bathrooms: 1
Dining Room
- Level: First
Features
- Flooring: Carpet,Tile,Wood
- Number of fireplaces: 1
- Fireplace: Yes
- Finished area below ground: 0
- Finished area above ground: 1,685
Heating & Cooling
- Heating features: Forced Air,Zoned
- Cooling features: Central Air
Interior Area
- Total structure area: 1,685
- Total interior livable area: 1,685 sqft
Kitchen
- Level: First
Living Room
- Level: First
Mud Room
- Level: First
Office
- Level: First
Property
Details
- Zoning: Res
Lot
- Lot size: 3 Acres
- Features: Near Shopping,Sidewalks,Landscaped
Parking
- Total spaces: 1
- Parking features: Paved,1 - 4 Spaces
- Has garage: Yes
- Attached garage spaces: 1
- Covered spaces: 1