



231 E 5th Ave, Tallahassee, FL, 32303
About This Home
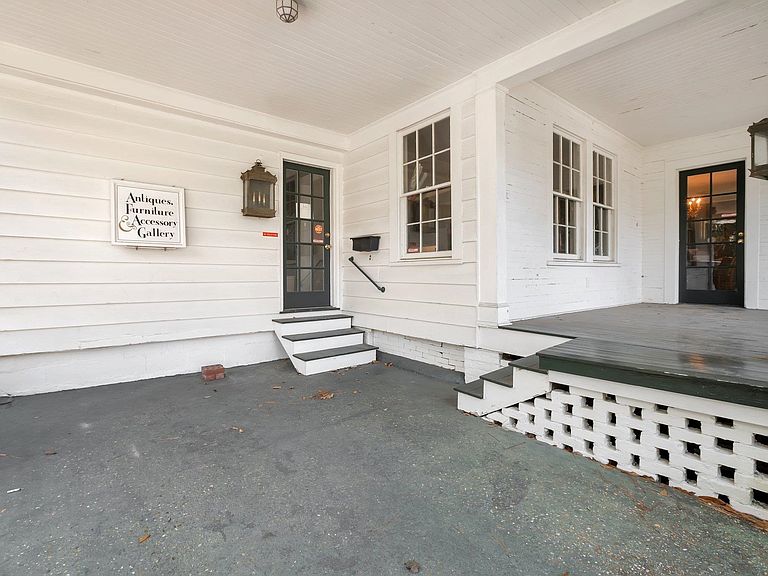
Beautifully constructed 2,700+ sq. ft. building ideally positioned on 5th Avenue in the heart of Midtown, offering exceptional visibility, accessibility, and versatility for a wide range of professional uses. Currently operating as commercial office space, this property is especially well-suited for law offices, consulting firms, accounting practices, real estate offices, medical-adjacent professional services, or boutique business operations seeking a central Midtown location. Inside, the building features hardwood floors throughout, tall ceilings, spacious rooms, multiple fireplaces, and a layout that provides both private office opportunities and welcoming common areas. The character and charm of the property create a professional yet inviting setting for clients, staff, and guests. Situated on a large lot with ample parking, the property offers a rare combination of Midtown convenience and functional on-site parking. Enjoy walkability to nearby shops, restaurants, nightlife, and other local amenities, making this an attractive location for both business owners and clients. While currently used as commercial office space, the building could also be converted into a wonderful residence, offering additional flexibility for future use. 4-point inspection available upon request. Property is being sold AS-IS. All measurements are approximate and should be verified by buyer
Getting Around
 Very Walkable
 Some Transit
 Bikeable
Schools
Construction
Condition
- Year built: 1935
Materials
- Construction materials: Wood Siding
Type & Style
- Home type: SingleFamily
- Architectural style: Craftsman,Two Story
- Property subType: Single Family Residence
Interior
Appliances
- Appliances included: Microwave,Refrigerator
Bedroom2
- Dimensions: 12x11
Bedroom3
- Dimensions: 12x11
Bedroom4
- Dimensions: 11x10
Bedroom5
- Dimensions: 11x10
Bedrooms & Bathrooms
- Bedrooms: 5
- Bathrooms: 3
- Full bathrooms: 3
Dining Room
- Dimensions: 10x8
Family Room
- Dimensions: 12x14
Features
- High Ceilings,Primary Downstairs,Pantry
- Flooring: Hardwood,Tile
- Fireplace: Yes
Heating & Cooling
- Heating features: Wood
- Cooling features: Central Air,Electric
Interior Area
- Total structure area: 2,748
- Total interior livable area: 2,748 sqft
Kitchen
- Dimensions: 10x8
Living Room
- Dimensions: 2014
Master Bedroom
- Dimensions: 14x12
Property
Details
- Parcel number: 120732125480000040
- Special condition: Standard
Features
- Patio & porch: Patio
- Has view: Yes
- View description: None
Lot
- Lot size: 0.36 Acres
Parking
- Total spaces: 1
- Parking features: Carport,Parking Space(s),One Space
- Covered spaces: 1
- Carport: Yes
- Carport spaces: 1