


6853 S Packbridge Ln, Idaho Falls, ID, 83406
About This Home
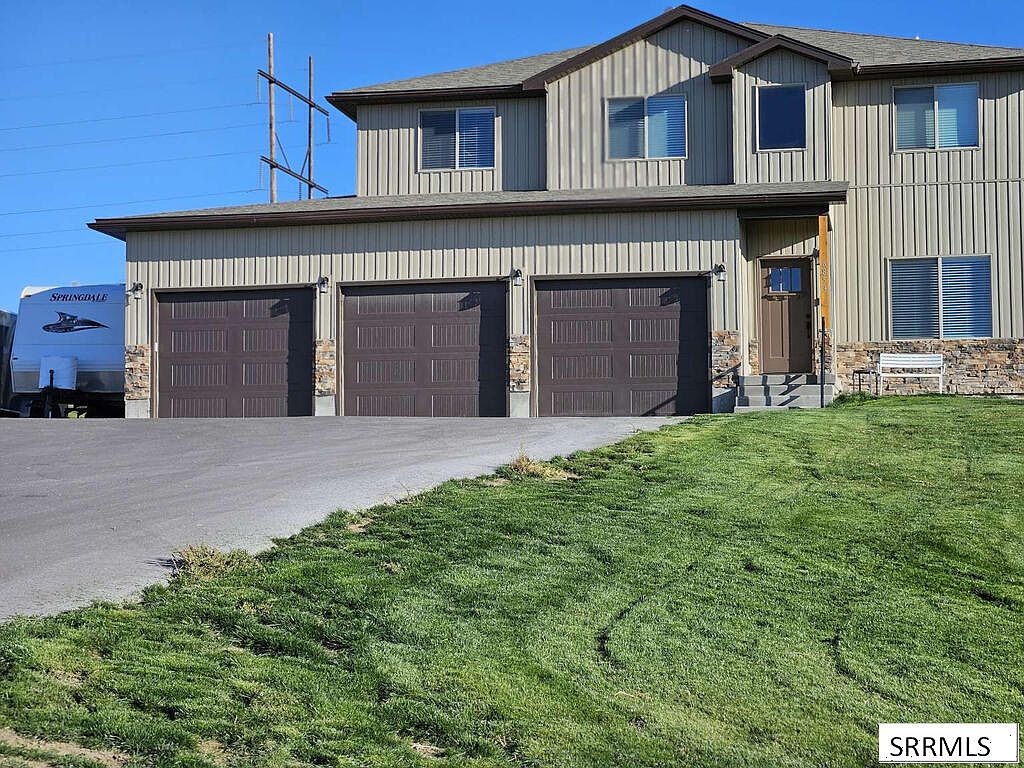
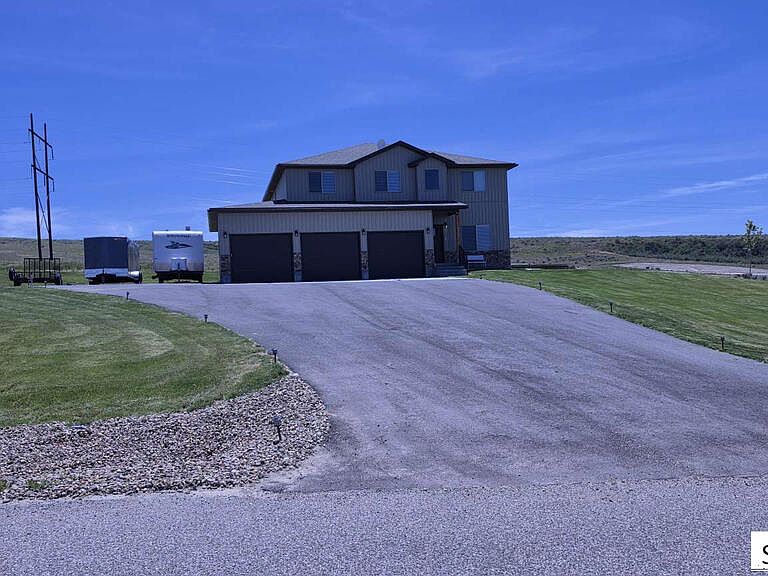
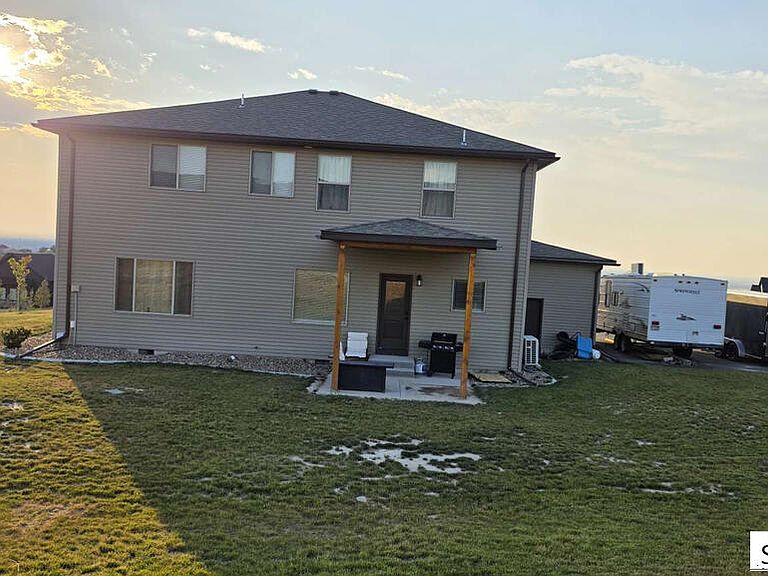
Beautiful Comore Loma home on 2 acres, with the best views in the entire valley! Plus ride your atv and snowmobile right from home on lots of public riding trails! Five bedroom, 2.5 bath. Covered patio out back. Great smart home floor plan. Free-standing tub and 6.5' x 3' master shower. 9' walls on main floor. Large 3 car garage with 6' double door in back. Each room has its own thermostat control (AC and Heat - efficient dual heat pump system). Gas fireplace. Knotty alder dark walnut cabinets. All countertops are granite. Large living room, plus front fam room or office, and a third TV living room upstairs. 18' entry. Established yard and trees. 2 acre yard. In ground Trampoline included. Dirt track out back. Enjoy luxury living in comore loma! Surrounded by million dollar+ homes with the best city/valley views! Great 2 story floor plan. Crawl space allows for plenty of extra storage. Home has its own septic system. Community well water requires a $500 transfer fee, and about $140 flat fee no matter usage. Includes all appliances except washer and dryer. Has super efficient gas tankless water heater. In ground trampoline. Dugout area for 20' portable pool with sprinkler line/field for quick fill up. Garden area with sprinkler line/field. Appraised for $720k spring 2026!
Getting Around
 Car-Dependent
 Very Limited Transit
 Somewhat Bikeable
Schools
Construction
Condition
- Year built: 2024
Materials
- Foundation: Concrete Perimeter
- Construction materials: Frame,Primary Exterior Material: Stone,Primary Exterior Material: Vinyl Siding
Type & Style
- Home type: SingleFamily
- Property subType: Single Family Residence
Interior
Appliances
- Appliances included: Dishwasher,Disposal,Microwave,Electric Range,Refrigerator,Gas Water Heater
- Laundry features: Upper Level
Basement
- Area: 0
Basement
- Basement: Crawl Space
Bedrooms & Bathrooms
- Bedrooms: 5
- Bathrooms: 3
- Full bathrooms: 2
- 1/2 bathrooms: 1
- Main level bathrooms: 1
Family Room
- Level: Main
Features
- Ceiling Fan(s),Walk-In Closet(s),Main Floor Family Room,Office,Pantry
- Flooring: Carpet,Laminate
- Number of fireplaces: 1
- Fireplace features: 1,Gas
- Fireplace: Yes
- Finished area below ground: 0
- Finished area above ground: 2,708
Heating & Cooling
- Heating features: Electric,Natural Gas,Heat Pump,Zoned,Ductless,Mini Split
- Cooling features: Heat Pump,Ductless,Mini Split
Interior Area
- Total structure area: 2,708
- Total interior livable area: 2,708 sqft
Kitchen
- Level: Main
Living Room
- Level: Main,Upper
Property
Details
- Parcel number: RPO555F036003O
- Zoning description: Not Verified
Features
- Levels: Two
- Stories: 2
- Patio & porch: 1,Covered,Patio
- Fencing: None
- Has view: Yes
- View description: Mountain(s),Valley
Lot
- Lot size: 2 Acres
- Features: Livestock Permitted,Rural,Secluded,Concrete Curbing,Established Lawn,Many Trees,Garden,Sprinkler-Auto
Parking
- Total spaces: 3
- Parking features: 3 Stalls,Garage Door Opener,Asphalt,RV Access/Parking
- Has garage: Yes
- Attached garage spaces: 3
- Covered spaces: 3
- Has uncovered spaces: Yes