

334 Van Buren Dr, Van Meter, IA, 50261
About This Home
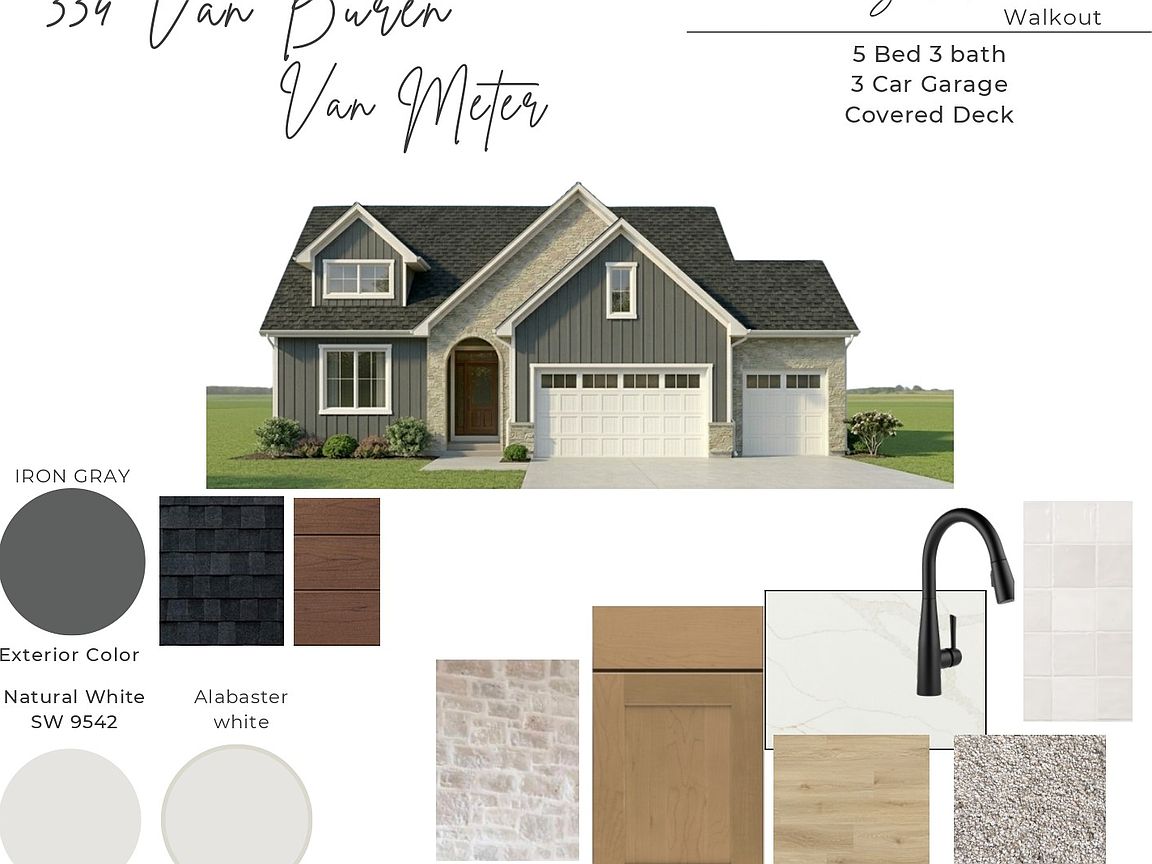
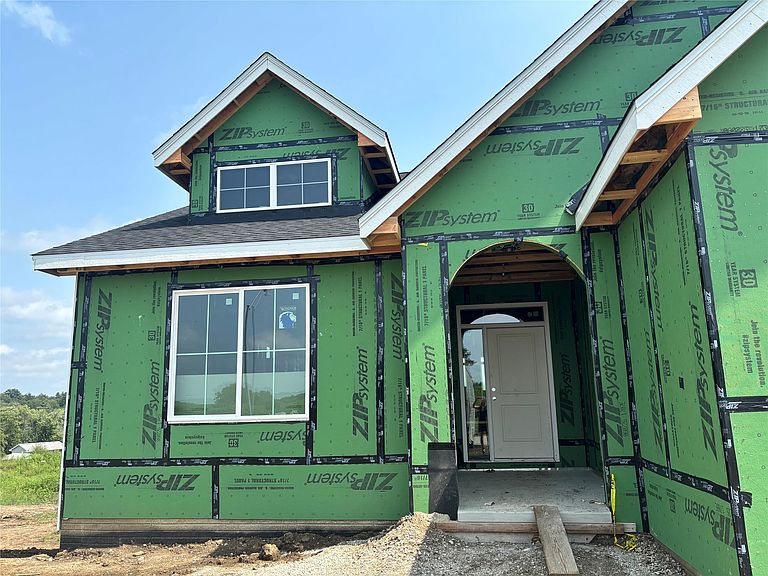
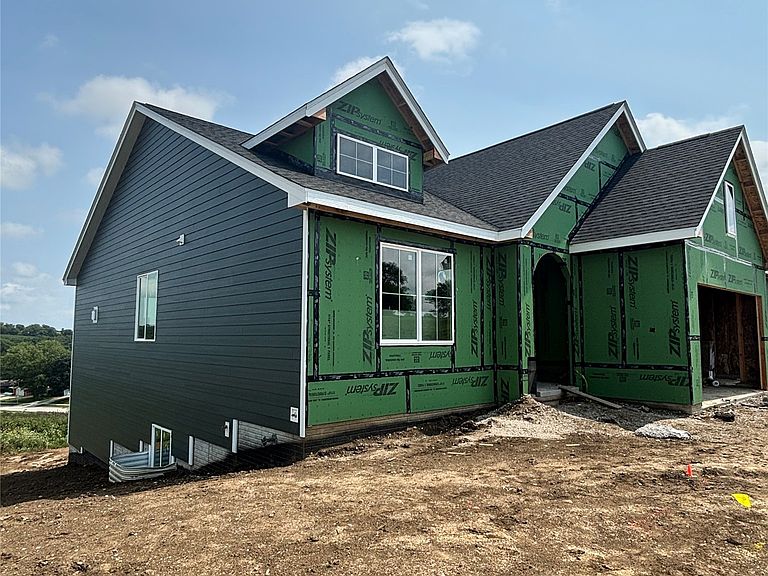
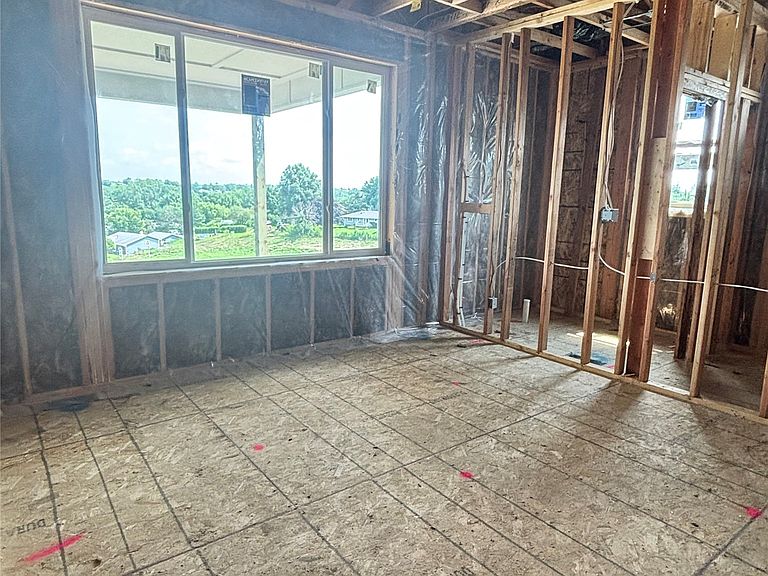
Stunning new construction featuring the popular Walkout Sanborn Ranch Plan with 5 bedrooms and breathtaking views! Located in Hudson Heights Plat 2 this home offers peaceful living while being just 15 minutes from West Des Moines. Situated in a desirable community with an excellent school district you'll find quality craftsmanship from a local builder of 20+ years and stylish finishes throughout to include: quartz countertops, soft-close cabinetry, matte black fixtures, a designer tile backsplash, stainless steel appliances, a spacious walk-in pantry, and a beautiful stone fireplace with floating shelves. The covered deck is the perfect place to relax and take in the incredible views. A spacious 3-car garage and irrigation system complete this exceptional home.
Getting Around
 Car-Dependent
 Very Limited Transit
 Somewhat Bikeable
Schools
Construction
Condition
- Property condition: New Construction
- New construction: Yes
- Year built: 2026
Materials
- Foundation: Poured
- Roof: Asphalt,Shingle
- Construction materials: Stone
Other
- Builder name: J Larson Homes
Type & Style
- Home type: SingleFamily
- Architectural style: Ranch,Traditional
- Property subType: Single Family Residence
Interior
Appliances
- Appliances included: Dishwasher,Microwave,Stove
- Laundry features: Main Level
Basement
- Has basement: Yes
- Basement: Walk-Out Access
Bedrooms & Bathrooms
- Bedrooms: 5
- Bathrooms: 3
- Full bathrooms: 1
- 3/4 bathrooms: 2
- Main level bedrooms: 3
Features
- Wet Bar,Dining Area
- Flooring: Carpet,Tile
- Number of fireplaces: 2
- Fireplace features: Electric,Gas,Vented
- Fireplace: Yes
- Finished area below ground: 1,313
Heating & Cooling
- Heating features: Forced Air,Gas,Natural Gas
- Cooling features: Central Air
Interior Area
- Total structure area: 1,761
- Total interior livable area: 1,761 sqft
Property
Details
- Parcel number: 1528258005
- Zoning: RES
Features
- Stories: 1
- Patio & porch: Covered,Deck,Patio
- Exterior features: Deck,Sprinkler/Irrigation,Patio
Lot
- Lot size: 0.27 Acres
Parking
- Total spaces: 3
- Parking features: Attached,Garage,Three Car Garage
- Has garage: Yes
- Attached garage spaces: 3
- Covered spaces: 3