


404 Summer Duck Drive, Beaufort, NC, 28516
About This Home
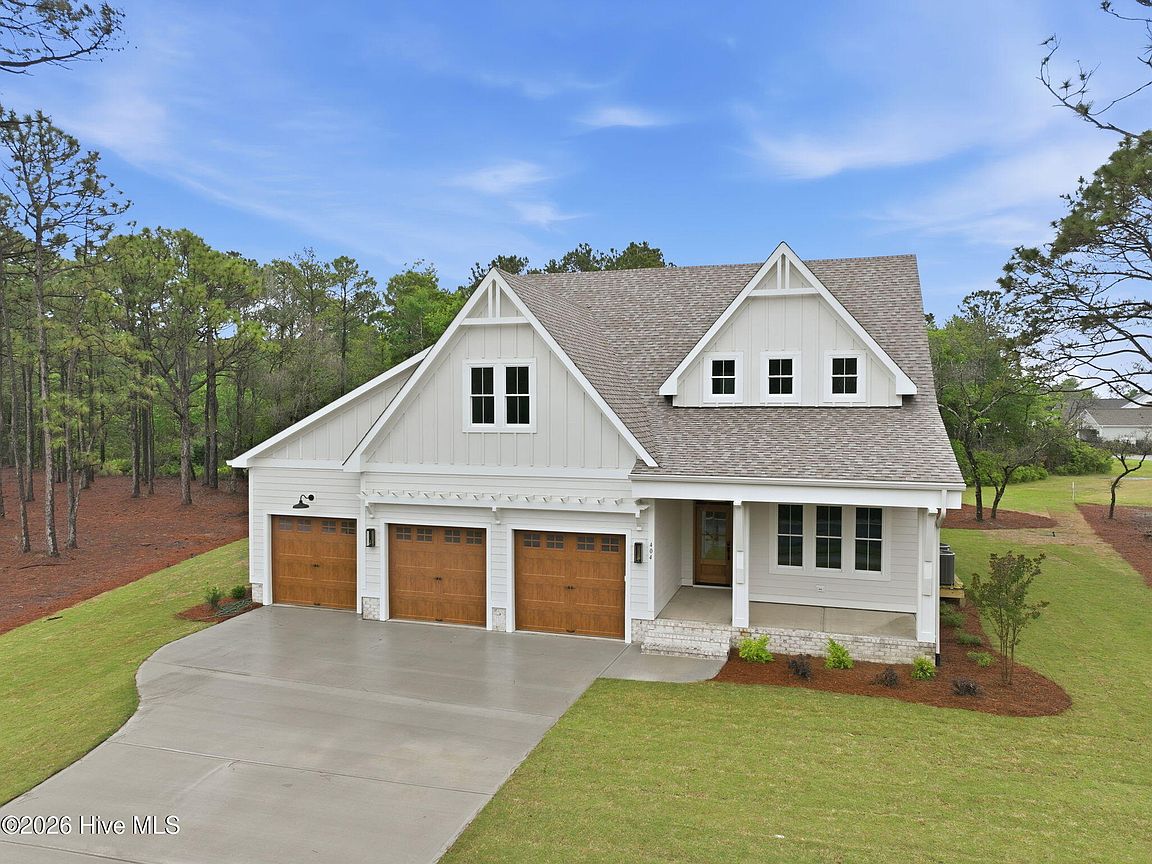
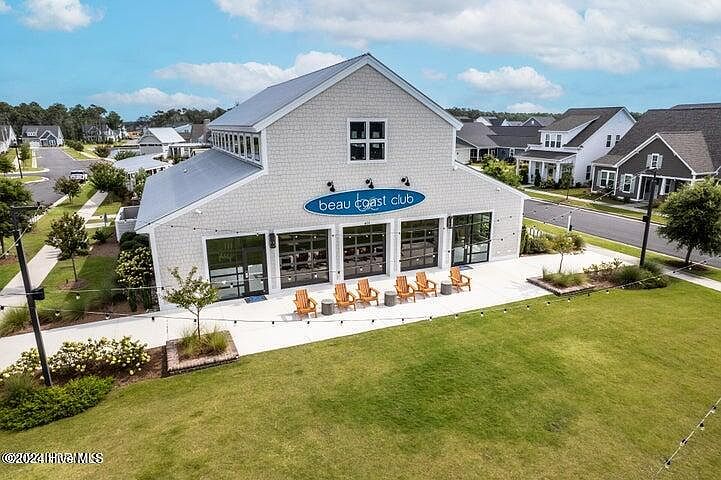
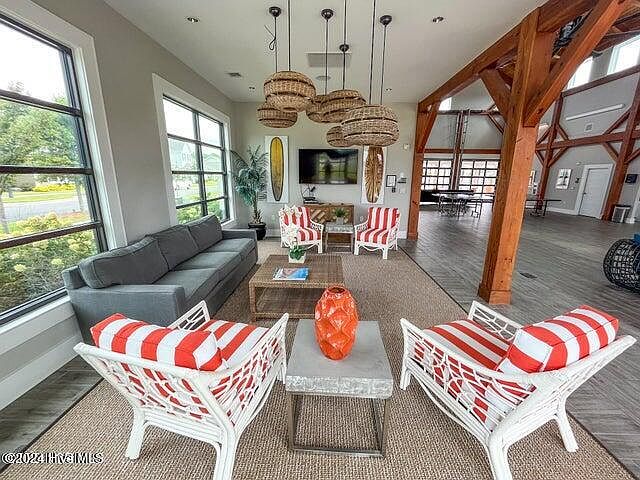
An incredible opportunity for the Presale of a beautifully built custom home by award winning Streamline Developers in the highly sought after Peninsula of Beau Coast! Located in the heart of Beaufort and just a short golf cart ride to boutique shopping, amazing restaurants, coffee shops, and local music venues speckled along the most beautiful waterfront on the East Coast! This custom home will feature a ground floor primary bedroom with a beautiful ensuite bath complete with walk-in fully tiled shower, free-standing soaking tub, double vanities, designer quartz counter tops, and a large walk-in closet. The elegant chef's kitchen will feature a premier stainless appliance package with gas range, farmhouse style sink, glass mosaic tile backsplash, polished nickel hardware and a large island for entertaining which overlooks the great room with gas log fireplace dressed with a designer-stone surround and custom built-ins and beautiful windows to allow plenty of natural light. The great room then opens out to the covered rear porch for enjoying those tranquil Beaufort evenings with friends and family. Common area flooring in luxury Palladio engineered hardwood and designer tiled floors in bathrooms give this home a luxury and detailed finish. Looking for a home with office space for those who work remote? Look no further as this home has those in mind. On the second level you will find two guest bedrooms complete with a shared full bathroom, featuring dual vanities and separate water closet. There is an impressive bonus room over the 3-car garage which could be used as a second family room or entertaining space. Need more space? This home also features a sizeable loft with endless possibilities. Enjoy all the amenities that Beau Coast offers including a resort style pool, gorgeous clubhouse, pickleball courts, dog parks, kayak barn, day dock on Taylor's Creek, fitness room, and more. This home is sure to move quickly so act fast! Completion expected Summer 2026.
Getting Around
 Car-Dependent
 Very Limited Transit
 Somewhat Bikeable
Schools
Construction
Condition
- New construction: Yes
- Year built: 2026
Materials
- Foundation: Raised,Slab
- Roof: Architectural Shingle
- Construction materials: Fiber Cement,Wood Frame
Other
- Builder name: Streamline Developers
Type & Style
- Home type: SingleFamily
- Property subType: Single Family Residence
Interior
Appliances
- Appliances included: Gas Oven,Gas Cooktop,Built-In Microwave,Refrigerator,Ice Maker,Disposal,Dishwasher
- Laundry features: Dryer Hookup,Washer Hookup
Bedroom2
- Level: Second
Bedroom3
- Level: Second
Bedrooms & Bathrooms
- Bedrooms: 3
- Bathrooms: 3
- Full bathrooms: 2
- 1/2 bathrooms: 1
Bonus Room
- Level: Second
Dining Room
- Level: Ground
Features
- Master Downstairs,Walk-in Closet(s),High Ceilings,Entrance Foyer,Kitchen Island,Ceiling Fan(s),Pantry,Walk-in Shower,Gas Log,Walk-In Closet(s)
- Flooring: Carpet,Tile,Wood
- Fireplace features: Gas Log
- Fireplace: Yes
Great Room
- Level: Ground
Heating & Cooling
- Heating features: Heat Pump,Electric,Zoned
- Cooling features: Central Air,Zoned,Heat Pump
Interior Area
- Total structure area: 2,815
- Total interior livable area: 2,815 sqft
Kitchen
- Level: Ground
Master Bedroom
- Level: Ground
Office
- Level: Ground
Other
- Level: Second
Other
- Level: Ground
Property
Details
- Parcel number: 731617107452000
- Zoning: Residential
- Special condition: Standard
Features
- Levels: Two
- Stories: 2
- Patio & porch: Covered,Porch
- Fencing: None
- Living area range: 2800 - 2999
Lot
- Lot size: 0.42 Acres
- Lot size dimensions: 74 x 160 x 183 x 153
Parking
- Total spaces: 3
- Parking features: Garage Faces Front,Attached,Concrete,Garage Door Opener
- Has garage: Yes
- Attached garage spaces: 3
- Covered spaces: 3
Climate Risk is Financial Risk
Every home has a financial story beyond the listing price. Below, you’ll see the climate risks that could affect this property — and in Bills & Affordability, how those risks may influence repairs, insurance, utilities, and long-term value.
Biggest Threats for This Home
- Hurricane

- Winter Weather

- Coastal Flooding

- Ice Storm

- Lightning

- Tsunami

How This Home’s Risks Compare
FEMA Declared Disasters in Carteret County and North Carolina
Understanding the Costs
Financial advisors generally recommend spending no more than 30% of your gross household income on housing costs. In practice, many households stretch to 35% or beyond — especially in high-cost markets.
Estimated Costs Today
| Monthly | Annual | |
|---|---|---|
| Mortgage | $6,876 | $82,512 |
| Home Insurance * | $278 | $3,336 |
| Property Taxes | $498 | $5,976 |
| Electricity | $262 | $3,146 |
| Total | $7,914 | $94,968 |
Income You'd Need if You Spent...
North Carolina FAIR Plan Programs



How Costs Could Change Over Time
Climate risk is quickly impacting all of the major home ownership costs. Adjust the growth rates and percentage of income spent on housing below to see how your housing costs could change over the next 10 years — and what income you'd need to keep up.
Comparing Against the Market
Price Per Sq Ft
vs Other Active Listings
Avg $/sqft
vs Homes Sold Last Month
Median $/sqft
Current Market Trends
Median Price Per Square Foot
The median price per square foot of homes sold in this area each month. Compare this to this listing's price per square foot to gauge whether the home is priced in line with recent sales.
Historicals for This Listing
Zestimate History ($/sqft)
Price History
| Date | Event | Price |
|---|---|---|
| 2025-11-25 | Listed for sale | $1,379,000 |
| 2025-11-10 | Sold | $420,000 |
| 2025-09-15 | Contingent | $420,000 |
| 2025-05-31 | Price change | $420,000 |
| 2025-02-04 | Listed for sale | $400,000 |
 View on Zillow