


7 General Cobb St #7, Taunton, MA, 02780
3beds
2baths
928sqft
$374,900
$404price/sqft
$2,717/moest. monthly cost
$108,680/yrincome needed
About This Home
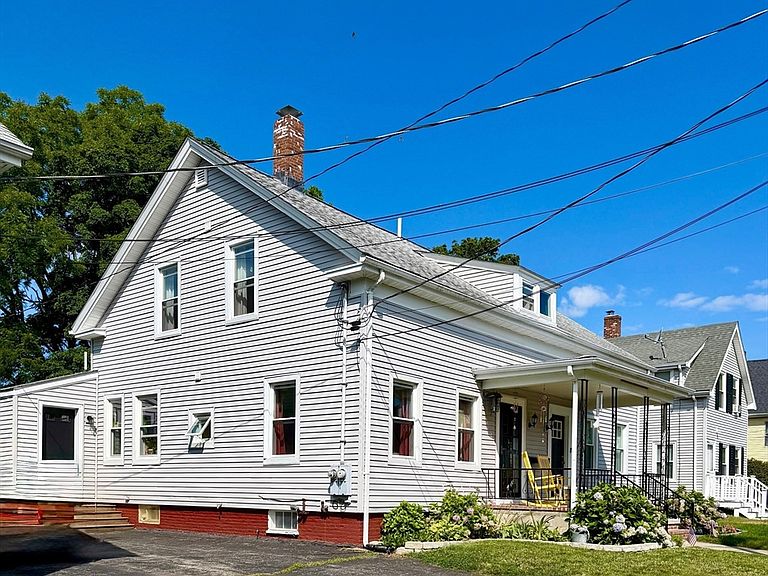
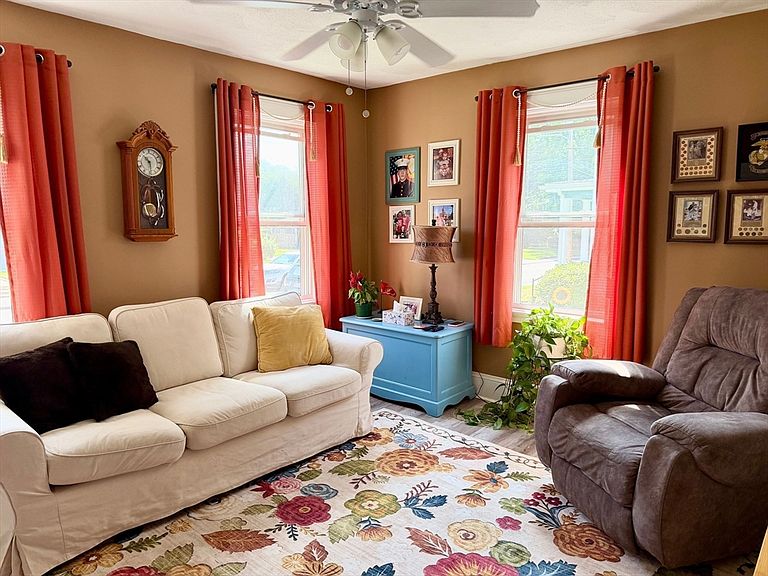
Welcome to 7 General Cobb St, an adorable 3 bed,1.5-bath attached duplex/condo blending low-maintenance living with rare outdoor beauty. The bright, move-in-ready interior features a spacious living layout, a modern kitchen with stainless steel appliances & a great pantry, Dining room and fully updated bathrooms. Private basement storage and a shed add ultimate convenience. Mudroom with laundry. Step outside into your own private sanctuary boasting gorgeous, mature gardens and lush greenery, perfect for morning coffee or outdoor entertaining. Enjoy townhouse living with no HOA fees, ideally located near downtown Taunton schools and major commuter routes!
Getting Around
35
 Car-Dependent
0
 Very Limited Transit
39
 Somewhat Bikeable
Schools
3/10
2/10
5/10
Construction
Condition
- Year built: 1900
Materials
- Roof: Shingle
- Construction materials: Frame
Notable Dates
- Major remodel year: 2022
Type & Style
- Home type: Condo
- Property subType: Condominium
Interior
Appliances
- Appliances included: Range,Dishwasher,Microwave,Refrigerator,Washer/Dryer
- Laundry features: Dryer Hookup - Electric,Washer Hookup,First Floor,In Unit,Electric Dryer Hookup
Basement
- Has basement: Yes
Bathroom1
- Features: Bathroom - Half, Flooring - Vinyl
- Level: First
- Area: 25
Bathroom2
- Features: Bathroom - Full, Bathroom - Tiled With Tub & Shower
- Level: Second
- Area: 90.666666666
Bedroom2
- Features: Closet, Flooring - Wall to Wall Carpet
- Level: Second
- Area: 111.041666666
Bedroom3
- Features: Closet, Flooring - Wall to Wall Carpet
- Level: Second
- Area: 92.986111111
Bedrooms & Bathrooms
- Bedrooms: 3
- Bathrooms: 2
- Full bathrooms: 1
- 1/2 bathrooms: 1
Dining Room
- Features: Flooring - Vinyl, Wainscoting
- Level: First
- Area: 161.5
Features
- Lighting - Overhead,Beadboard,Mud Room
- Door features: Insulated Doors,Storm Door(s)
- Window features: Insulated Windows
- Flooring: Tile,Vinyl,Carpet,Laminate
- Finished area above ground: 928
Heating & Cooling
- Heating features: Forced Air,Oil
- Cooling features: Window Unit(s)
Interior Area
- Total structure area: 928
- Total interior livable area: 928 sqft
Kitchen
- Features: Flooring - Vinyl, Pantry, Stainless Steel Appliances
- Level: First
- Area: 175.666666666
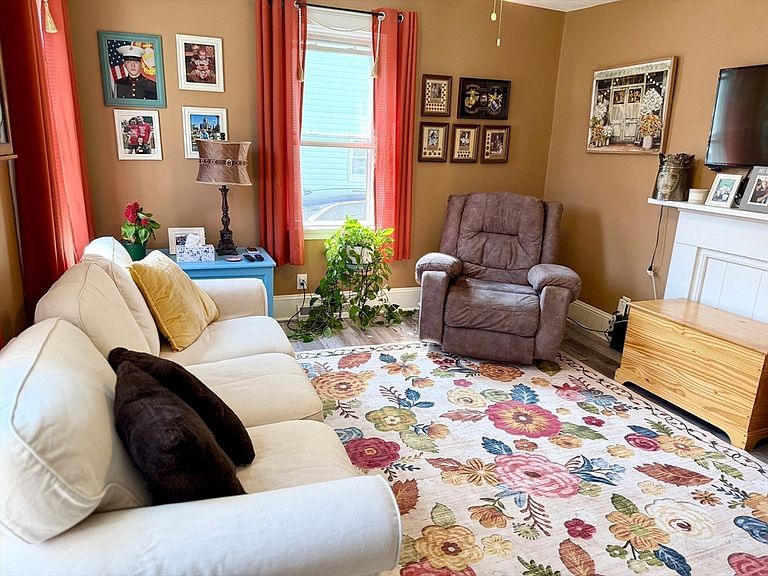
Living Room
- Features: Ceiling Fan(s), Flooring - Vinyl, Exterior Access
- Level: First
- Area: 182
Master Bedroom
- Features: Closet, Flooring - Wall to Wall Carpet
- Level: Second
- Area: 123
Property
Details
- Parcel number: M:0077 B:0000 L:05342,5199571
- Attached to another structure: Yes
- Zoning: 00
Features
- Patio & porch: Porch
- Exterior features: Porch,Storage,Garden
Parking
- Total spaces: 3
- Parking features: Off Street,Paved,Exclusive Parking
- Has uncovered spaces: Yes
- Uncovered spaces: 3