



10920-10928 MALATI STREET, New Pt Richey, FL, 34654
About This Home
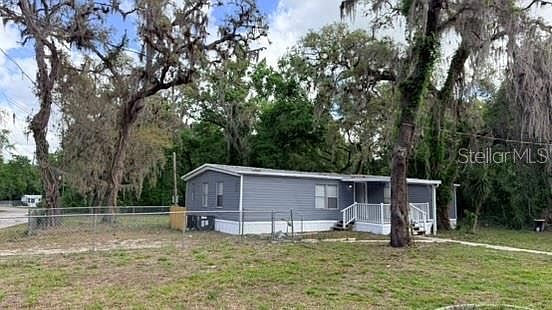
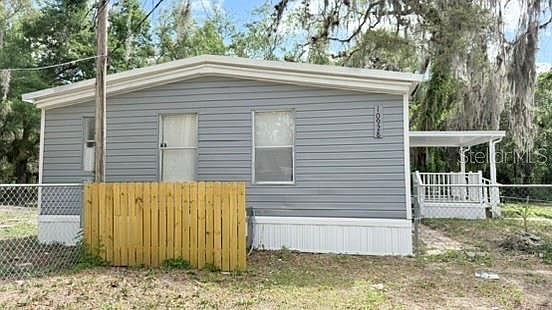
AMAZING cashflow opportunity!! Two manufactured homes in one oversized lot, with a spacious double-wide 3/2 and a renovated single-wide 2/1, offering incredible flexibility for multi-generational living, rental income, guest use, or investment. Both homes have been fully renovated with new appliances, renovated kitchens and bathrooms, updated flooring, fresh finishes, modern cabinetry, and stone countertops. The double-wide includes a new central HVAC system, while the single-wide features new split A/C units. The large fenced lot provides plenty of space for RVs, boats, trailers, work vehicles, entertaining, or expansion, all with no HOA restrictions or fees!! Even better, the property offers room for a third manufactured home, with a preexisting well and septic tank already in place for hookup, creating even more potential for future income or additional living space. Located in Moon Lake Estates in Pasco County, this region is loved for its peaceful setting, larger lots, and convenient access to the Suncoast Parkway, shopping, dining, and everyday essentials. A rare find with immediate usability and future upside. Don't miss out on this AMAZING property, shedule a showing today!!
Getting Around
 Car-Dependent
 Very Limited Transit
 Somewhat Bikeable
Schools
Construction
Condition
- Year built: 1982
Materials
- Foundation: Crawlspace
- Roof: Metal
- Construction materials: Metal Frame
Type & Style
- Home type: MobileManufactured
- Property subType: Manufactured Home,Single Family Residence
Interior
Appliances
- Appliances included: Dishwasher,Microwave,Range,Refrigerator
- Laundry features: Electric Dryer Hookup,Washer Hookup
Bedrooms & Bathrooms
- Bedrooms: 5
- Bathrooms: 3
- Full bathrooms: 3
Features
- Kitchen/Family Room Combo,Primary Bedroom Main Floor,Stone Counters,Thermostat
- Flooring: Luxury Vinyl
Heating & Cooling
- Heating features: Central,Electric
- Cooling features: Central Air
Interior Area
- Total structure area: 1,974
- Total interior livable area: 1,974 sqft
Kitchen
- Level: First
Living Room
- Level: First
Primary Bathroom
- Level: First
Primary Bedroom
- Features: Built-in Closet
- Level: First
Property
Details
- Parcel number: 172516008.0123.00007.0
- Zoning: AR
- Special condition: None
Features
- Levels: One
- Stories: 1
- Exterior features: Other
Lot
- Lot size: 0.71 Acres