


2 Lorelai Way, Nashua, NH, 03062
About This Home
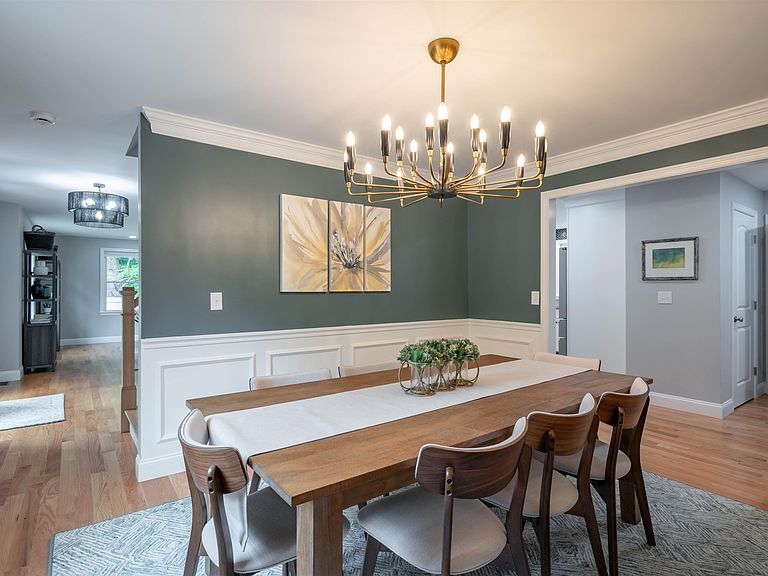
Seller to pay 2 years of solar panel lease payments. Welcome to 2 Lorelai Way, a beautifully maintained one-year-old Colonial offering the perfect blend of modern style, comfort, and functionality. This spacious 4-bedroom, 3 bath home features an open-concept floor plan designed for today's lifestyle. The stunning kitchen is the heart of the home, showcasing granite countertops, stainless steel appliances, a large center island, pantry, custom cabinetry, a beautiful designer tile backsplash, and upgraded lighting that adds warmth and elegance throughout the main living areas. The adjoining dining area and inviting living room with a cozy gas fireplace create the perfect space for entertaining or relaxing. The second floor offers a luxurious primary suite complete with a walk-in closet and private ensuite bath, along with three additional generously sized bedrooms, a full guest bath, and the convenience of second-floor laundry. Hardwood flooring throughout the main level adds timeless appeal, while the unfinished basement provides endless possibilities for future expansion, storage, or a home gym. Step outside to enjoy the fully fenced backyard, offering privacy and plenty of space for pets, play, and outdoor gatherings. The attached two-car garage provides ample storage and everyday convenience. Located in a desirable Nashua neighborhood just minutes from schools, shopping, dining, and major commuting routes, this nearly new home combines modern finishes, energy-efficient construction, and an exceptional location. Move-in ready and better than new, this is one you won't want to miss!
Getting Around
 Car-Dependent
 Very Limited Transit
 Somewhat Bikeable
Schools
Construction
Condition
- Year built: 2025
Materials
- Foundation: Concrete
- Roof: Asphalt Shingle
- Construction materials: Wood Frame,Vinyl Siding
Type & Style
- Home type: Condo
- Architectural style: Colonial
- Property subType: Condominium
Interior
Appliances
- Appliances included: Dishwasher,Microwave,Electric Range,Refrigerator,Electric Water Heater
- Laundry features: 2nd Floor Laundry
Basement
- Has basement: Yes
- Basement: Full,Unfinished,Interior Entry
Bedrooms & Bathrooms
- Bedrooms: 4
- Bathrooms: 3
- Full bathrooms: 1
- 3/4 bathrooms: 1
- 1/2 bathrooms: 1
Features
- Dining Area,Kitchen Island,LED Lighting,Primary BR w/ BA,Natural Light
- Window features: Screens
- Flooring: Hardwood
- Number of fireplaces: 1
- Fireplace features: Gas,1 Fireplace
- Fireplace: Yes
- Finished area below ground: 0
- Finished area above ground: 2,268
Heating & Cooling
- Heating features: Propane,Forced Air
- Cooling features: Central Air
Interior Area
- Total structure area: 3,388
- Total interior livable area: 2,268 sqft
Property
Details
- Zoning description: RES
Features
- Levels: Two
- Stories: 2
- Exterior features: Deck
- Fencing: Full
Lot
- Features: Landscaped,Subdivided
Parking
- Total spaces: 2
- Parking features: Paved
- Has garage: Yes
- Attached garage spaces: 2
- Covered spaces: 2