

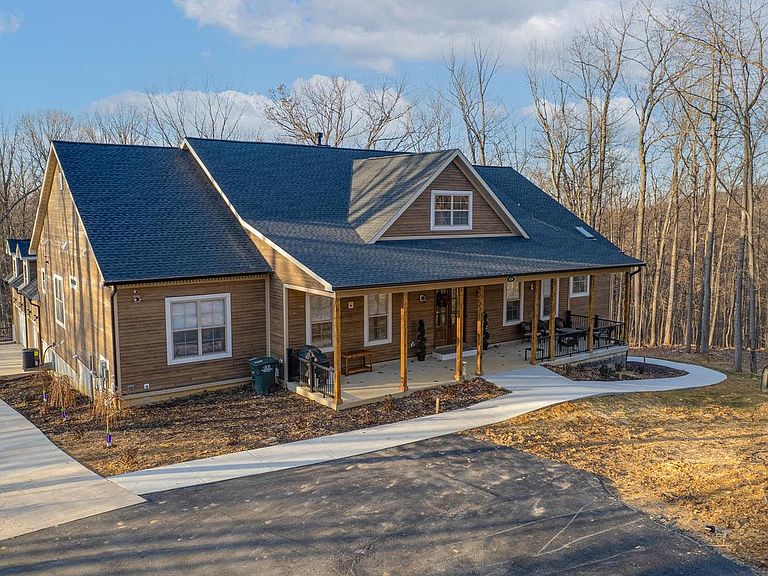


659 Waterside Dr, Harpers Ferry, WV, 25425
About This Home
Follow your private softly lit driveway to this extraordinary multi-generational masterpiece, located in the prestigious Waterside Reserve community. Situated on 3.5 stunning acres this home is the only one that does not have the HOA rules and regulations or fee! The community has access to the scenic Shenandoah River and offers a serene retreat just 5 minutes from downtown historic Charles Town. Only 2 minutes from Rt. 115, a major commuting route to Northern Virginia and Suburban Maryland, this estate is the perfect blend of rural tranquility and convenient access. Step inside, where elegance and thoughtful design greet you at every turn. The open-concept living area seamlessly connects the upgraded kitchen, dining space, and family room—creating a warm and inviting atmosphere for both relaxed family time and vibrant entertaining. The formal dining room and private office are situated off the main foyer, providing refined spaces for hosting and productivity. The chef's kitchen is a dream come true, boasting upgraded gas stainless steel appliances, ample storage in the custom upgraded cabinetry, walk in pantry and butler’s pantry complete with a wine and coffee bar—perfect for entertaining in style. This home’s design is tailored for multigenerational living with a finished lower level that serves as an independent living space. This expansive area includes a gas fireplace, full kitchen, den, hobby room or exercise room (possibly additional sleeping quarters), laundry room, bar, utility room, and two luxurious bathrooms. With its private entrance and patio/porch, this lower-level retreat offers unparalleled comfort and autonomy for extended family or guests. Additionally, a charming au pair suite is conveniently located off the kitchen and accessed through a back foyer leading to the garage. This suite comes with its own private entrance, ensuring privacy for both the main residence and the suite occupants. The lavish primary suite is truly massive, featuring 10-foot-high ceilings and a spa-like en-suite bathroom with a walk-in shower, heated floors, bidet, and jetted tub—a luxurious haven designed for ultimate relaxation. The home's split floor plan layout provides additional privacy, with each bedroom offering its own en-suite bathroom, ensuring every occupant enjoys a personal retreat Unwind on the gracious southern front porch or the cozy covered rear porch, where you can enjoy your morning coffee while soaking in the tranquil natural surroundings. Whether you're looking for peace and privacy or a place to gather and entertain, this outdoor space offers it all. The side-entry three-car garage provides ample space for vehicles and storage, perfectly complementing the thoughtful layout of the home. The homeowner has thought of everything! There is underground conduit placed for future hot tub, pool house, and generator as well! For added security and convenience the property a 26KW whole house automatic standby generator. With dual switches and extensive coverage, this system is designed to power almost the entire home, including televisions, garage doors, water heater, well pump, heating and air, bedroom lights, most outlets and the kitchen. Thoughtful exterior upgrades are underway including finished extensive hardscape surrounding the outdoor wood grill and modern wire end railing details that enhance the homes curb appeal! Located in an upscale community with Shenandoah River access, this property offers the best of both worlds—quiet country living within close proximity to essential amenities and major commuting routes. It’s truly a one-of-a-kind opportunity to live in luxury while embracing nature and convenience.
Getting Around
 Car-Dependent
 Very Limited Transit
 Somewhat Bikeable
Schools
Construction
Condition
- Property condition: Excellent
- Year built: 2024
Materials
- Foundation: Concrete Perimeter
- Roof: Shingle
- Construction materials: Vinyl Siding,HardiPlank Type
Other
- Builder model: Stafford
Type & Style
- Home type: SingleFamily
- Architectural style: Ranch/Rambler
- Property subType: Single Family Residence
Interior
Appliances
- Appliances included: Dishwasher,Cooktop,Refrigerator,Microwave,Water Heater,Water Treat System,Electric Water Heater
- Laundry features: Hookup,Main Level,Lower Level,Laundry Room
Basement
- Has basement: Yes
- Basement: Connecting Stairway,Full,Heated,Improved,Exterior Entry,Concrete,Side Entrance,Sump Pump,Walk-Out Access,Windows,Finished
Bathroom1
- Level: Lower
Bathroom2
- Level: Main
Bathroom2
- Level: Lower
Bathroom3
- Level: Main
Bedroom2
- Level: Main
- Area: 208
- Dimensions: 13 X 16
Bedroom3
- Level: Main
- Area: 240
- Dimensions: 15 X 16
Bedroom4
- Level: Lower
Bedrooms & Bathrooms
- Bedrooms: 4
- Bathrooms: 5
- Full bathrooms: 5
- Main level bathrooms: 3
- Main level bedrooms: 3
Breakfast Room
- Features: Breakfast Room
- Level: Main
- Area: 240
- Dimensions: 15 X 16
Den
- Level: Lower
Dining Room
- Features: Crown Molding
- Level: Main
- Area: 192
- Dimensions: 12 X 16
Exercise Room
- Level: Lower
Features
- Kitchen Island,Recessed Lighting,Walk-In Closet(s),2nd Kitchen,Bar,Bathroom - Walk-In Shower,Breakfast Area,Built-in Features,Ceiling Fan(s),Combination Kitchen/Living,Entry Level Bedroom,Open Floorplan,Kitchen - Gourmet,Pantry,Dry Wall
- Flooring: Laminate
- Number of fireplaces: 2
- Fireplace features: Gas/Propane,Wood Burning
- Fireplace: Yes
- Finished area below ground: 4,085
- Finished area above ground: 4,247
Foyer
- Features: Flooring - Laminated
- Level: Main
Heating & Cooling
- Heating features: Forced Air,Propane
- Cooling features: Heat Pump,Electric
Interior Area
- Total structure area: 8,332
- Total interior livable area: 8,332 sqft
Kitchen
- Features: Pantry,Kitchen Island
- Level: Main
- Area: 135
- Dimensions: 9 X 15
Kitchen
- Level: Lower
Laundry
- Level: Main
Laundry
- Level: Lower
Living Room
- Features: Flooring - Laminated
- Level: Main
- Area: 475
- Dimensions: 19 X 25
Other
- Level: Upper
Primary Bathroom
- Level: Main
Primary Bedroom
- Features: Flooring - Laminated
- Level: Main
- Area: 272
- Dimensions: 17 X 16
Recreation Room
- Level: Lower
Storage Room
- Level: Lower
Utility Room
- Level: Lower
Property
Accessibility
- Accessibility features: None
Details
- Parcel number: 09 16000900010000
- Zoning: 101
- Special condition: Standard
Features
- Levels: Two and One Half
- Stories: 2
- Pool features: None
- Patio & porch: Porch
- Exterior features: Flood Lights,Balcony
- Spa features: Bath
- Has view: Yes
- View description: Trees/Woods,Street,Mountain(s)
- Frontage type: Road Frontage
Lot
- Lot size: 3.50 Acres
- Features: Backs to Trees,Rear Yard,Rural,Secluded,Sloped,Wooded,Mountain
Parking
- Total spaces: 8
- Parking features: Garage Faces Side,Garage Door Opener,Inside Entrance,Basement,Storage,Lighted,Driveway,Private,Attached
- Has garage: Yes
- Attached garage spaces: 3
- Covered spaces: 3
- Has uncovered spaces: Yes
- Uncovered spaces: 5
Climate Risk is Financial Risk
Every home has a financial story beyond the listing price. Below, you’ll see the climate risks that could affect this property — and in Bills & Affordability, how those risks may influence repairs, insurance, utilities, and long-term value.
Biggest Threats for This Home
- Lightning

- Strong Wind

- Winter Weather

How This Home’s Risks Compare
FEMA Declared Disasters Across West Virginia Counties
Understanding the Costs
Financial advisors generally recommend spending no more than 30% of your gross household income on housing costs. In practice, many households stretch to 35% or beyond — especially in high-cost markets.
Estimated Costs Today
| Monthly | Annual | |
|---|---|---|
| Mortgage | $7,579 | $90,948 |
| Home Insurance * | $596 | $7,152 |
| Property Taxes | $649 | $7,788 |
| Electricity | $863 | $10,358 |
| Total | $9,687 | $116,244 |
Income You'd Need if You Spent...
West Virginia FAIR Plan Programs


How Costs Could Change Over Time
Climate risk is quickly impacting all of the major home ownership costs. Adjust the growth rates and percentage of income spent on housing below to see how your housing costs could change over the next 10 years — and what income you'd need to keep up.
Comparing Against the Market
Price Per Sq Ft
vs Other Active Listings
Avg $/sqft
vs Homes Sold Last Month
Median $/sqft
Current Market Trends
Median Price Per Square Foot
The median price per square foot of homes sold in this area each month. Compare this to this listing's price per square foot to gauge whether the home is priced in line with recent sales.
Historicals for This Listing
Zestimate History ($/sqft)
Price History
| Date | Event | Price |
|---|---|---|
| 2026-01-02 | Listed for sale | $1,699,000 |
| 2025-08-01 | Listing removed | $1,700,000 |
| 2025-03-10 | Price change | $1,700,000 |
| 2025-02-21 | Listed for sale | $1,900,000 |
 View on Zillow