



8836 Copper Ct, Freeland, MI, 48623
About This Home
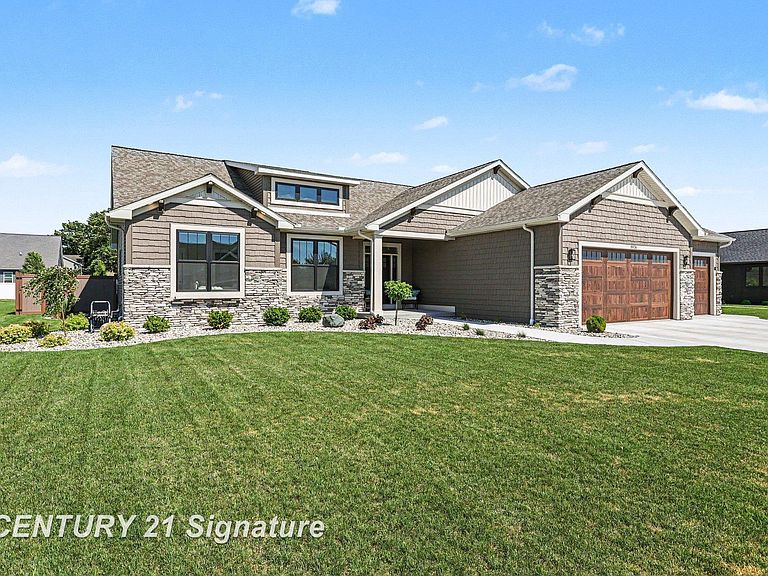
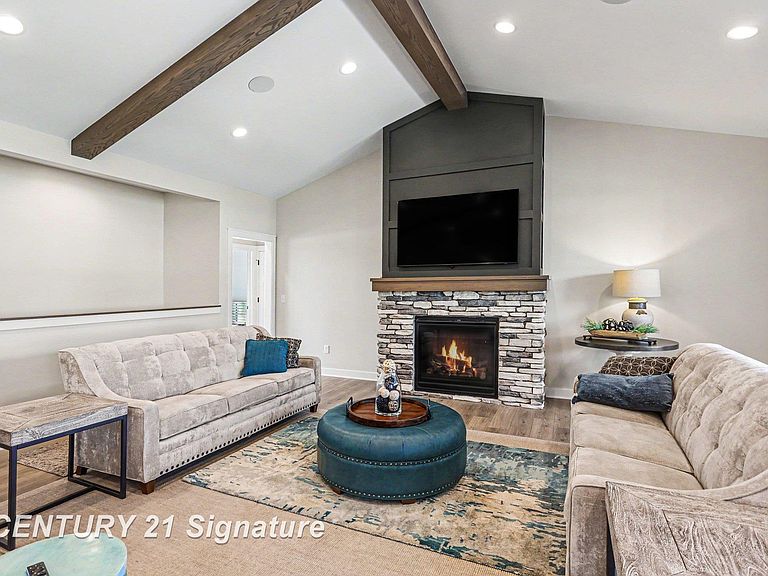
Welcome to 8836 Copper Court in Freeland, Michigan—a spacious and thoughtfully designed home offering 6 bedrooms, 3.5 bathrooms, and room for everyone to spread out and enjoy. Step inside to an open and inviting floor plan highlighted by soaring vaulted ceilings and beautiful wood beam accents that add warmth and character to the main living space. The well-appointed kitchen flows seamlessly into the dining and living areas, creating the perfect setting for everyday living and entertaining. With six generously sized bedrooms and three and a half bathrooms, this home provides exceptional flexibility for growing families, guests, home offices, or hobby spaces. The attached three-car garage offers ample storage and convenience for vehicles, tools, and outdoor equipment. Outside, you'll appreciate the deep backyard that provides plenty of room for recreation, gardening, or future outdoor amenities. Relax and unwind on the covered rear porch, an ideal space to enjoy Michigan's changing seasons while overlooking the backyard. Located in a desirable Freeland neighborhood, this home combines modern comfort, functional living space, and attractive architectural details, making it an outstanding opportunity for buyers seeking more than the standard new construction home. Come and take a look today and experience all that 8836 Copper Court has to offer.
Getting Around
 Car-Dependent
 Very Limited Transit
 Somewhat Bikeable
Schools
Construction
Condition
- Year built: 2025
Materials
- Foundation: Basement,Concrete Perimeter
- Construction materials: Stone,Vinyl Siding
Type & Style
- Home type: SingleFamily
- Architectural style: Ranch
- Property subType: Single Family Residence
Interior
Appliances
- Appliances included: Dishwasher,Microwave,Range/Oven,Refrigerator,Gas Water Heater
- Laundry features: First Floor Laundry
Basement
- Has basement: Yes
- Basement: Daylight,Finished,Concrete
Bathroom1
- Features: Ceramic
- Level: First
- Area: 72
Bathroom2
- Features: Luxury Vinyl
- Level: First
- Area: 64
Bathroom3
- Features: Ceramic
- Level: Basement
- Area: 110
Bedroom
- Features: Carpet
- Level: Basement
- Area: 221
Bedroom1
- Features: Carpet
- Level: First
- Area: 210
Bedroom2
- Features: Carpet
- Level: First
- Area: 144
Bedroom3
- Features: Carpet
- Level: First
- Area: 144
Bedroom4
- Features: Carpet
- Level: First
- Area: 121
Bedroom5
- Features: Carpet
- Level: Basement
- Area: 306
Bedrooms & Bathrooms
- Bedrooms: 6
- Bathrooms: 4
- Full bathrooms: 3
- 1/2 bathrooms: 1
Dining Room
- Level: First
- Area: 140
Family Room
- Features: Carpet
- Level: Basement
- Area: 520
Features
- High Ceilings,Cathedral/Vaulted Ceiling,Sump Pump,Walk-In Closet(s),Pantry,Eat-in Kitchen
- Flooring: Ceramic Tile,Carpet
- Number of fireplaces: 1
- Fireplace features: Gas
- Fireplace: Yes
- Finished area below ground: 1,365
- Finished area above ground: 2,238
Heating & Cooling
- Heating features: Forced Air,Natural Gas
- Cooling features: Central Air
Interior Area
- Total structure area: 4,476
- Total interior livable area: 3,603 sqft
Kitchen
- Level: First
- Area: 216
Living Room
- Features: Luxury Vinyl
- Level: First
- Area: 400
Property
Details
- Parcel number: 29133162001015
- Zoning description: Residential
- Special condition: Private
Features
- Levels: One
- Stories: 1
- Patio & porch: Patio,Porch
- Exterior features: Lawn Sprinkler
- Fencing: Fenced,Fence Owned
- Frontage type: Road
- Frontage length: 100
Lot
- Lot size: 0.48 Acres
- Features: Cul-De-Sac,Subdivision
- Lot size dimensions: 100 x 212
Parking
- Total spaces: 3
- Parking features: Attached
- Has garage: Yes
- Attached garage spaces: 3
- Covered spaces: 3