


11366 S 184th St, Gretna, NE, 68028
About This Home
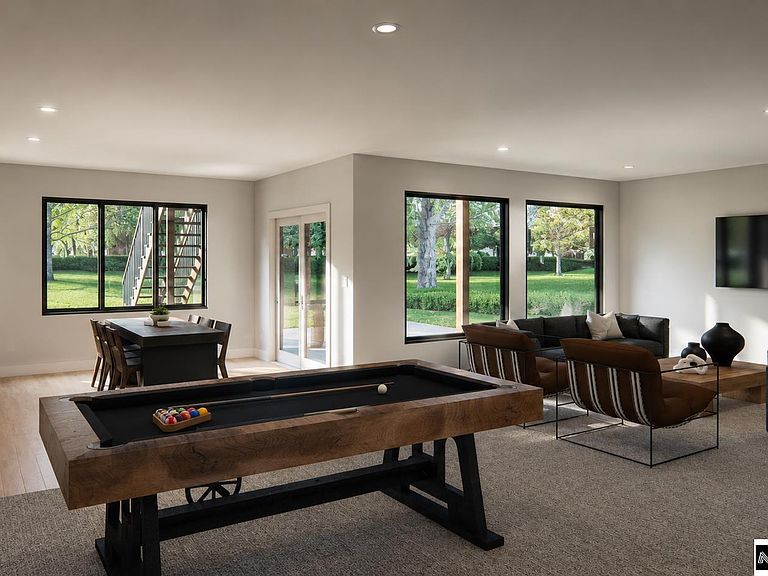
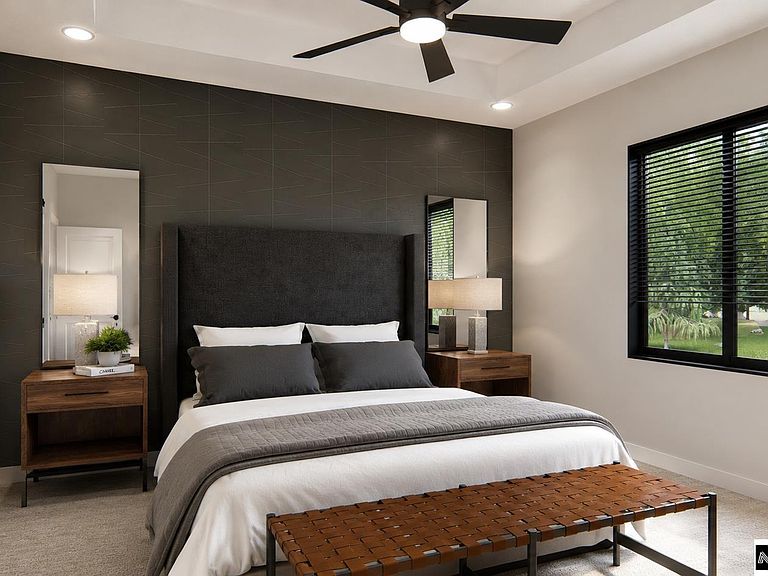
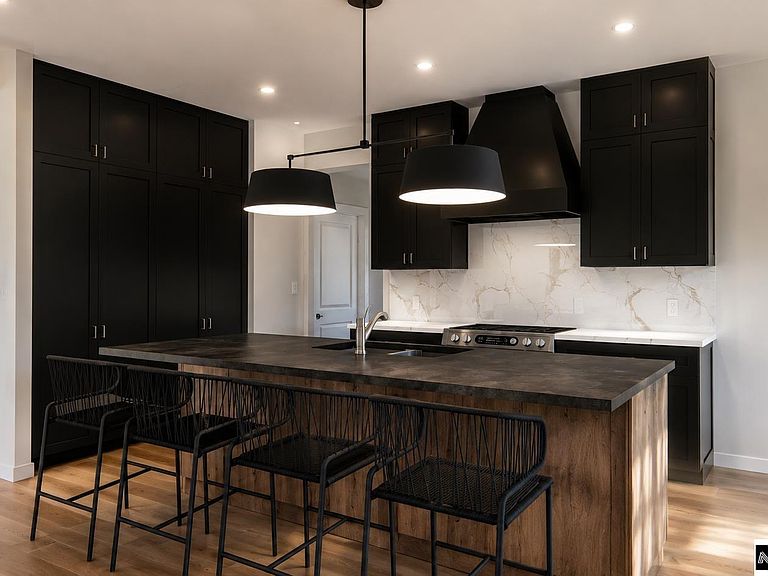
Experience luxury living without the million-dollar price tag in The Ironwood, a stunning new ranch by award-winning builder Art of a Craftsman. Located in Magnolia, this 5 bed, 3 bath, 3-car home offers the quality, craftsmanship, and elevated finishes of a $1M+ custom build at an incredible value. The open-concept main floor features engineered hardwood floors, quartz countertops, modern shelving, abundant natural light, and a spacious walk-in pantry. The private primary suite includes a spa-inspired zero-entry custom shower, oversized dual vanities, and designer finishes. The finished lower level is perfect for entertaining with a wet bar, generous gathering space, and a garden/storage area that could be converted into a 6th bedroom. Prefer to finish later? This home can also be built with the basement unfinished. Estimated completion February 2027, and buyers who jump on this home early have the rare opportunity to personalize selections including colors, finishes, and materials.
Getting Around
 Car-Dependent
 Very Limited Transit
 Somewhat Bikeable
Schools
Construction
Condition
- Property condition: Under Construction
- New construction: Yes
- Year built: 2027
Materials
- Foundation: Concrete Perimeter
Other
- Builder name: Art Of A Craftsman
Type & Style
- Home type: SingleFamily
- Architectural style: Ranch
- Property subType: Single Family Residence
Interior
Basement
- Area: 1420
Basement
- Has basement: Yes
- Basement: Finished
Bedroom2
- Level: Main
- Area: 121
Bedroom3
- Level: Main
- Area: 121
Bedroom4
- Level: Basement
- Area: 110
Bedroom5
- Level: Basement
- Area: 110
Bedrooms & Bathrooms
- Bedrooms: 5
- Bathrooms: 3
- Full bathrooms: 2
- 3/4 bathrooms: 1
- Main level bathrooms: 2
Features
- Number of fireplaces: 1
- Fireplace: Yes
- Finished area below ground: 1,420
- Finished area above ground: 1,869
Great Room
- Level: Main
Heating & Cooling
- Heating features: Natural Gas,Forced Air
- Cooling features: Central Air
Interior Area
- Total structure area: 3,289
- Total interior livable area: 3,289 sqft
Kitchen
- Level: Main
- Area: 221
Master Bathroom
- Features: 3/4
Master Bedroom
- Level: Main
- Area: 182
Property
Details
- Parcel number: 011616016
Features
- Patio & porch: Covered Deck
- Fencing: None
Lot
- Lot size: 0.28 Acres
- Features: Over 1/4 up to 1/2 Acre
Parking
- Total spaces: 3
- Parking features: Attached
- Has garage: Yes
- Attached garage spaces: 3
- Covered spaces: 3