



1648 Dauner Ave Unit B, Cincinnati, OH, 45207
4beds
3baths
0sqft
$299,000
--price/sqft
$2,326/moest. monthly cost
$93,040/yrincome needed
About This Home
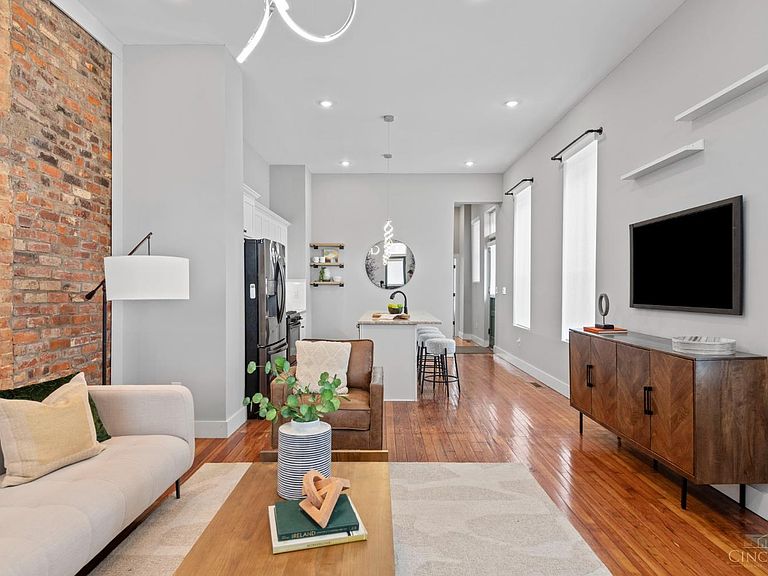
Price reduced on this stunning 2500 sq ft New York style townhouse on 3 floors w/4 bdrms & 3 full baths! Beautiful exposed brick accent walls, recessed lights, soaring ceilings & oversized windows. Gorgeous kitchen w/white cabinets, stainless steel appliances, granite countertops. 1st floor bedroom/office + bath, 2nd floor laundry + owners suite w/adj bath & walk-in closet. 2nd floor bedroom/fitness room + full bath. 3rd floor family room and additional bedroom. Off-street parking + private fenced backyard. Tax abatement to payable 2033! Near Xavier/UC/Hyde Park/Downtown. Great for owner occupant or rental! Co-listing agent is related to seller.
Getting Around
68
 Somewhat Walkable
52
 Good Transit
53
 Bikeable
Schools
5/10
9/10
3/10
Construction
Condition
- Year built: 1900
Materials
- Foundation: Stone
- Roof: Shingle,Membrane
- Construction materials: Brick
Type & Style
- Home type: Townhouse
- Architectural style: Traditional
- Property subType: Condominium,Townhouse
Interior
Appliances
- Appliances included: Dishwasher,Dryer,Disposal,Oven/Range,Refrigerator,Washer,Gas Water Heater
Basement
- Has basement: Yes
- Basement: Full,Unfinished,Other
Bathroom1
- Features: Full
- Level: First
Bathroom2
- Features: Full
- Level: Second
Bathroom3
- Features: Full
- Level: Second
Bedroom2
- Level: Second
- Area: 132
Bedroom3
- Level: Third
- Area: 165
Bedroom4
- Level: First
- Area: 121
Bedroom5
- Area: 0
Bedrooms & Bathrooms
- Bedrooms: 4
- Bathrooms: 3
- Full bathrooms: 3
Dining Room
- Area: 0
Family Room
- Features: Wall-to-Wall Carpet,Window Treatment
- Area: 240
Features
- High Ceilings,Ceiling Fan(s),Recessed Lighting
- Window features: Double Hung,Double Pane Windows,Vinyl
Great Room
- Level: First
- Area: 450
Heating & Cooling
- Heating features: Forced Air,Gas
- Cooling features: Central Air
Interior Area
- Total structure area: 0
Kitchen
- Features: Window Treatment,Kitchen Island,Wood Cabinets,Wood Floor,Marble/Granite/Slate
- Area: 0
Living Room
- Features: Window Treatment,Wood Floor
- Area: 0
Master Bathroom
- Features: Shower,Tile Floor,Double Vanity
Master Bedroom
- Features: Bath Adjoins,Walk-In Closet(s),Wall-to-Wall Carpet,Window Treatment
- Level: Second
- Area: 195
Office
- Area: 0
Property
Details
- Parcel number: 0580005015700
- Zoning description: Residential,Multi Family
Features
- Stories: 3
- Patio & porch: Patio,Porch
- Fencing: Privacy
- Has view: Yes
- View description: City
Lot
- Features: Less than .5 Acre,Busline Near
- Lot size dimensions: Of Record
Parking
- Total spaces: 1
- Parking features: 1 Assigned,Driveway
- Has uncovered spaces: Yes