


8024 Kim Dr, North Little Rock, AR, 72113
About This Home
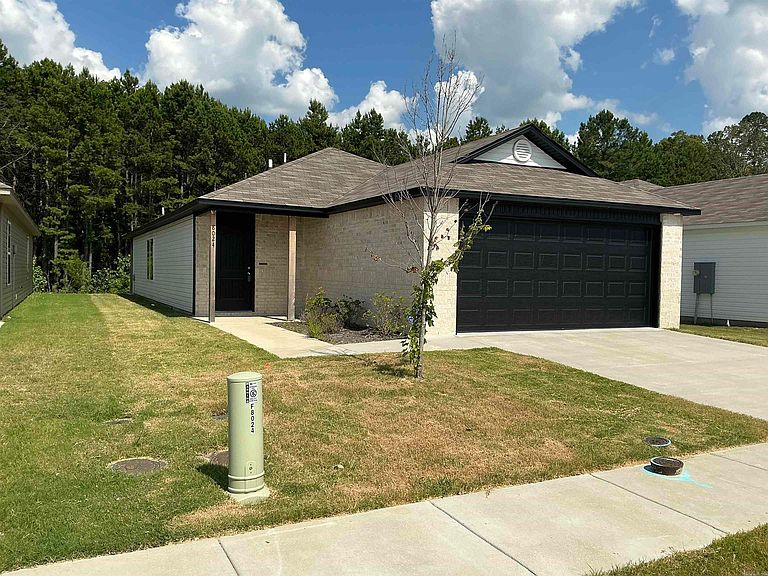
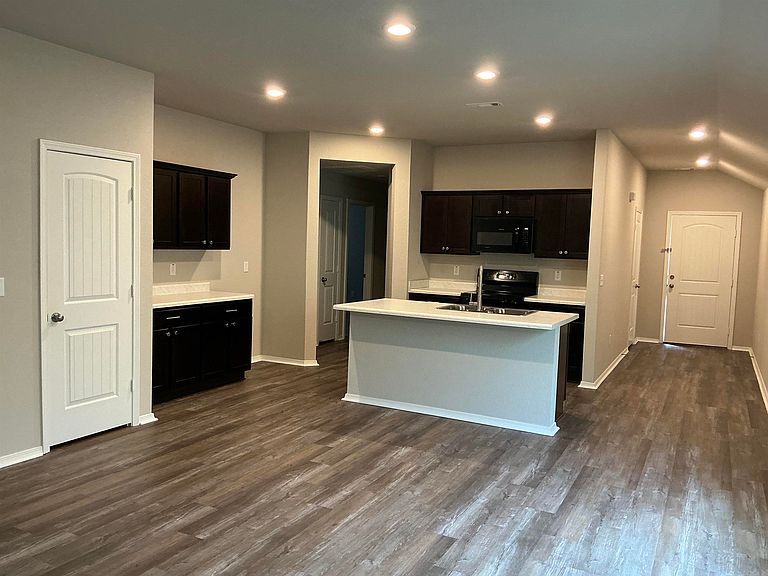
Welcome to this beautiful newly built home offering modern style, comfort, and convenience! Perfect as a starter home or for anyone looking for low-maintenance living, this property features an inviting open floor plan designed for today's lifestyle. The spacious living, dining, and kitchen areas flow seamlessly together, creating the perfect space for entertaining or everyday living. Step outside to enjoy the covered back patio, ideal for relaxing with your morning coffee or unwinding after a long day. Conveniently located near shopping, dining, schools, and easy interstate access, this home makes commuting and running errands a breeze. Don't miss your opportunity to own a brand-new home in a great North Little Rock location! AGENTS SEE REMARKS
Getting Around
 Car-Dependent
 No Nearby Transit
 Somewhat Bikeable
Schools
Construction
Condition
- Year built: 2025
Materials
- Foundation: Slab
- Roof: Shingle
Other
- Builder name: Lennar
Type & Style
- Home type: SingleFamily
- Architectural style: Traditional
- Property subType: Single Family Residence
Interior
Appliances
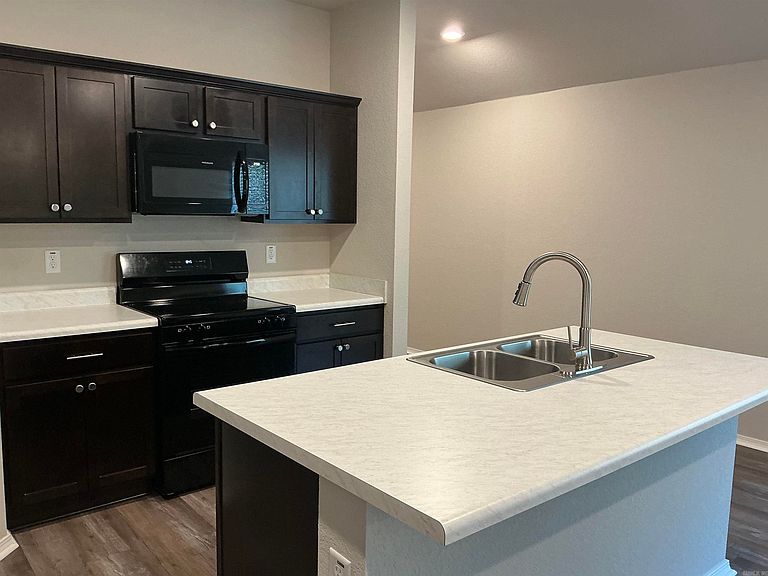
- Appliances included: Free-Standing Range,Microwave,Electric Range,Dishwasher,Disposal,Plumbed For Ice Maker,Electric Water Heater
- Laundry features: Washer Hookup,Electric Dryer Hookup,Laundry Room
Bedrooms & Bathrooms
- Bedrooms: 3
- Bathrooms: 2
- Full bathrooms: 2
Dining Room
- Features: Eat-in Kitchen,Kitchen/Dining Combo
Features
- Walk-In Closet(s),Ceiling Fan(s),Walk-in Shower,Breakfast Bar,Granite Counters,Pantry,Sheet Rock,Primary Bedroom/Main Lv,Guest Bedroom/Main Lv
- Window features: Insulated Windows,Low Emissivity Windows
- Flooring: Carpet,Luxury Vinyl
- Fireplace features: None
Heating & Cooling
- Heating features: Electric
- Cooling features: Electric
Interior Area
- Total structure area: 1,402
- Total interior livable area: 1,402 sqft
Property
Details
- Parcel number: 43N0020408100
Features
- Levels: One
- Stories: 1
- Patio & porch: Patio
Lot
- Lot size: 4,791 sqft
- Features: Level,Subdivided
- Lot size dimensions: 42 x 115 x 42 x 115
Parking
- Total spaces: 2
- Parking features: Garage,Two Car
- Has garage: Yes