


19 Pocasset Ave, Worcester, MA, 01606
About This Home
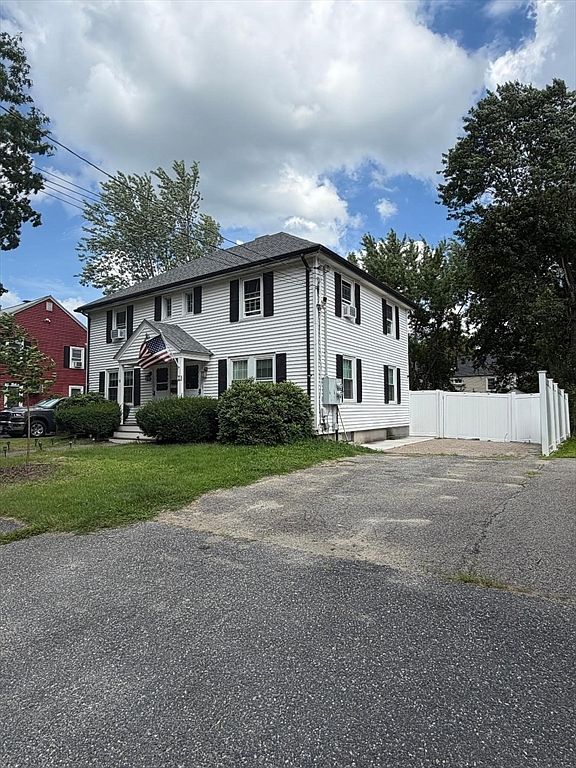
Welcome to this beautifully upgraded during ownership attached single-family 2 bedroom Townhouse style home offering today's most sought-after finishes, energy-conscious improvements, and an inviting open-concept design. The seller has transformed this property into a stylish, move-in-ready home with thoughtful updates throughout.The stunning kitchen is the heart of the home, featuring beautiful white cabinetry, Aspen white quartz countertops, a designer tile backsplash, oversized stainless-steel sink& updated ceiling lighting.Designed for today's lifestyle, the new kitchen island creates a natural dining & gathering space, making the kitchen both beautiful and highly functional for everyday living. The open-concept kitchen flows seamlessly into the living room.The bath has been upgraded with tiled walk-in shower, tile flooring,vanity & a Bluetooth fan/light.Google Nest smart thermostat. New vinyl fence for privacy. See attached upgrade document.Step out your back deck in a morning coffee or or invite friends and have social gathering for the warm days still to come. Close to major highways, The "T", shopping all in a lovely neighborhood!
Getting Around
 Car-Dependent
 Some Transit
 Somewhat Bikeable
Schools
Construction
Condition
- Year built: 1946
Materials
- Foundation: Concrete Perimeter
- Roof: Shingle
- Construction materials: Frame
Type & Style
- Home type: SingleFamily
- Architectural style: Colonial
- Property subType: Single Family Residence
Interior
Appliances
- Appliances included: Gas Water Heater,Water Heater,Range,Dishwasher,Refrigerator,Range Hood
- Laundry features: In Basement
Basement
- Has basement: Yes
- Basement: Full,Interior Entry,Bulkhead,Concrete
Bathroom1
- Features: Bathroom - Half, Bathroom - With Shower Stall, Flooring - Stone/Ceramic Tile, Countertops - Upgraded
- Level: Second
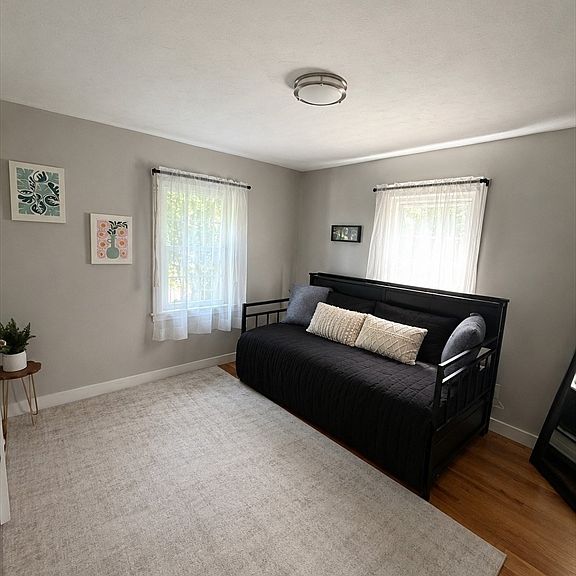
Bedroom2
- Features: Flooring - Hardwood
- Level: Second
Bedrooms & Bathrooms
- Bedrooms: 2
- Bathrooms: 1
- Full bathrooms: 1
Features
- Window features: Insulated Windows
- Flooring: Tile,Hardwood
- Finished area above ground: 864
Heating & Cooling
- Heating features: Forced Air,Natural Gas
- Cooling features: None
Interior Area
- Total structure area: 864
- Total interior livable area: 864 sqft
Kitchen
- Features: Flooring - Hardwood, Countertops - Upgraded, Kitchen Island, Cabinets - Upgraded, Deck - Exterior, Exterior Access, Open Floorplan
- Level: First
Living Room
- Features: Flooring - Hardwood, Open Floorplan
- Level: First
Master Bedroom
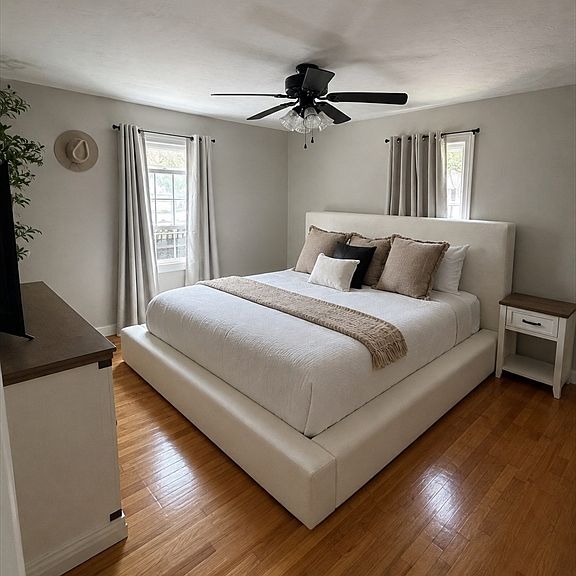
- Features: Ceiling Fan(s), Flooring - Hardwood
- Level: Second
Property
Details
- Parcel number: M:36 B:025 L:27+28
- Attached to another structure: Yes
- Zoning: RES
Features
- Patio & porch: Deck
- Exterior features: Deck,Rain Gutters
Lot
- Lot size: 0.07 sqft
Parking
- Total spaces: 2
- Parking features: Paved Drive,Off Street
- Has uncovered spaces: Yes
- Uncovered spaces: 2