



28334 E 71st Pl, Broken Arrow, OK, 74014
About This Home
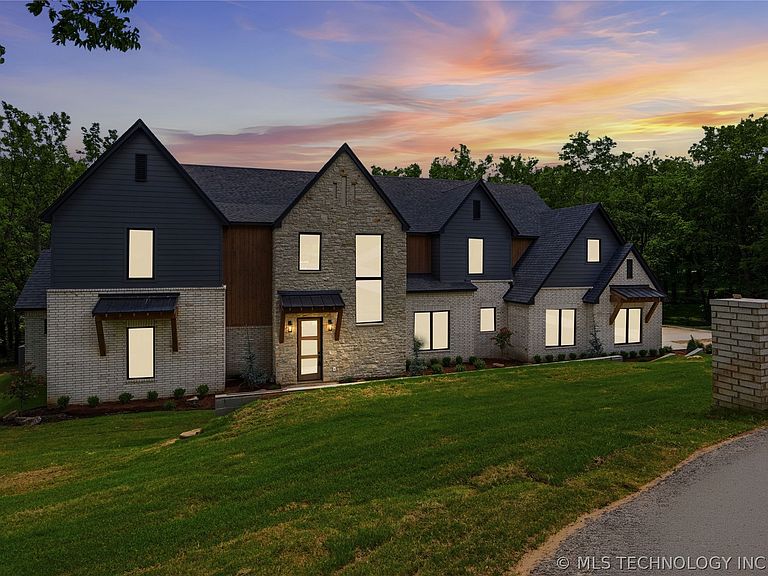
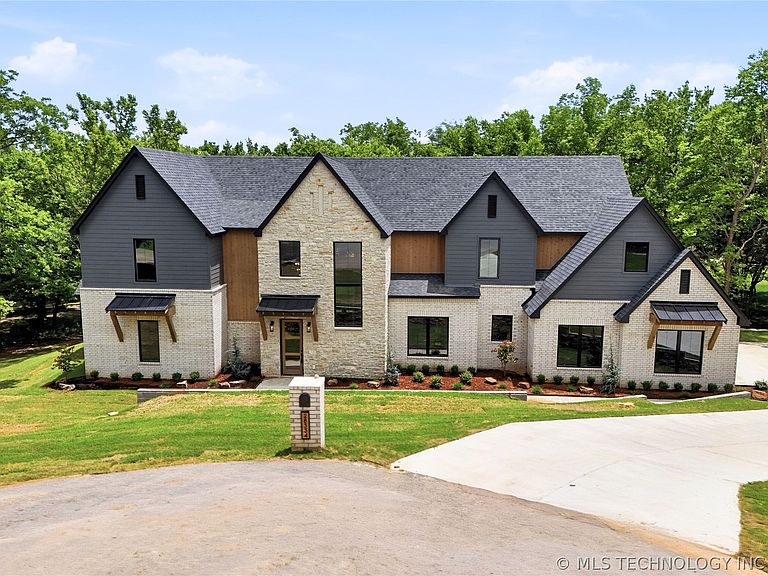
Nestled on a beautifully wooded .88-acre lot in Woodland Hills near Forest Ridge Country Club, this stunning 2026 new construction offers a rare combination of privacy, luxury, and timeless design. Professionally staged for the Parade of Homes, this 4-bedroom, 3-bath, 3 car garage residence features a thoughtfully designed living space, with room to expand-thanks to an unfinished game room. A dramatic two-story entry opens to an impressive open-concept floor plan with soaring ceilings in the entry, living room, and covered outdoor patio. The spacious kitchen and living areas are highlighted by custom cabinetry, stone countertops, a full stone fireplace, and modern transitional finishes throughout. An oversized walk-in pantry, large laundry room, and mudroom provide exceptional everyday functionality. The private primary suite serves as a luxurious retreat with a spa-inspired bath featuring a soaking tub, separate shower, double vanity with seated vanity area, and an expansive walk-in closet complete with a center island. Surrounded by mature trees, the park-like backyard offers exceptional privacy rarely found in new construction. Located within the Broken Arrow School District, this exceptional home combines luxury living with a highly desirable location.
Getting Around
 Car-Dependent
 No Nearby Transit
 Somewhat Bikeable
Schools
Construction
Condition
- Property condition: New Construction
- New construction: Yes
- Year built: 2026
Materials
- Foundation: Slab
- Roof: Asphalt,Fiberglass
- Construction materials: Brick,Stone,Wood Siding,Wood Frame
Type & Style
- Home type: SingleFamily
- Architectural style: Contemporary
- Property subType: Single Family Residence
Interior
Appliances
- Appliances included: Built-In Range,Dishwasher,Electric Water Heater,Disposal,Oven,Range
- Laundry features: Electric Dryer Hookup
Basement
- Basement: None
Bathroom
- Level: Second
Bedroom
- Level: Second
Bedroom
- Level: Second
Bedroom
- Level: Second
Bedrooms & Bathrooms
- Bedrooms: 4
- Bathrooms: 4
- Full bathrooms: 3
- 1/2 bathrooms: 1
Dining Room
- Level: First
Features
- Attic,High Ceilings,Quartz Counters,Stone Counters,Vaulted Ceiling(s),Ceiling Fan(s),Gas Range Connection,Gas Oven Connection,Programmable Thermostat
- Window features: Vinyl
- Flooring: Wood
- Number of fireplaces: 1
- Fireplace features: Gas Log,Outside
- Fireplace: Yes
Heating & Cooling
- Heating features: Central,Electric
- Cooling features: Central Air
Interior Area
- Total structure area: 3,416
- Total interior livable area: 3,416 sqft
Kitchen
- Level: First
Living Room
- Level: First
Office
- Level: First
Primary Bathroom
- Level: First
Primary Bedroom
- Level: First
Utility Room
- Level: First
Property
Details
- Parcel number: 730067360
Features
- Levels: Two
- Stories: 2
- Pool features: None
- Patio & porch: Covered,Patio
- Exterior features: Concrete Driveway,Fire Pit
- Fencing: Partial
- Living area range: 3250-3500 SqFt
Lot
- Lot size: 0.88 Acres
- Features: Cul-De-Sac,Mature Trees
Parking
- Total spaces: 3
- Parking features: Attached,Garage
- Has garage: Yes
- Attached garage spaces: 3
- Covered spaces: 3