



14720 Ashore Dr, Oklahoma City, OK, 73142
About This Home
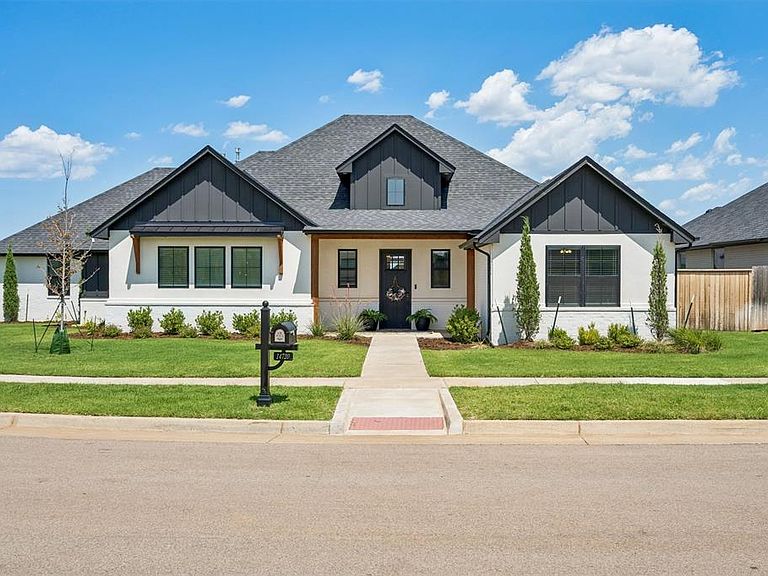
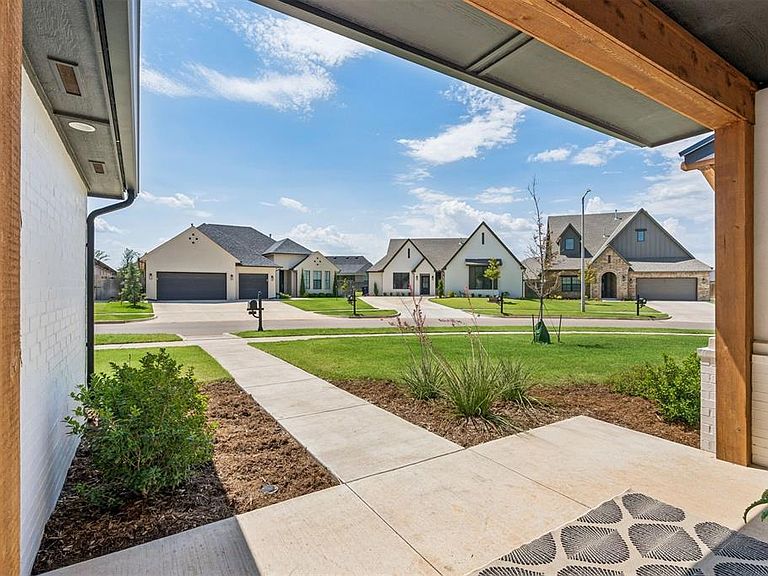
14720 Ashore Dr is a beautiful home located in a desirable northwest Oklahoma City neighborhood, offering a blend of comfort, functionality, and convenience. This well-maintained property features a spacious layout designed for everyday living and entertaining. The open-concept floor plan provides seamless flow between the living, dining, and kitchen areas, creating a bright and welcoming atmosphere. The kitchen offers ample cabinetry, generous counter space, and modern appliances, making meal preparation both convenient and enjoyable. The primary suite serves as a private retreat with a spacious bedroom, an en-suite bathroom, and a walk-in closet. Additional bedrooms provide flexibility for family members, guests, or a home office. Large windows throughout the home allow for abundant natural light, enhancing the warm and inviting interior. The living area is perfect for relaxing or hosting gatherings, while the thoughtfully designed layout maximizes both comfort and functionality. Outside, the property features a well-kept yard with space for outdoor activities, gardening, or simply enjoying the Oklahoma weather. The backyard offers room for entertaining, barbecues, or peaceful evenings. An attached garage provides convenient parking and additional storage. Situated near major highways, shopping centers, restaurants, parks, and highly regarded schools, this home offers easy access to everything northwest Oklahoma City has to offer. Its convenient location makes commuting simple while still providing the feel of a quiet residential community. Whether you're looking for your first home, upgrading to accommodate a growing family, or searching for a property with modern conveniences in a great location, 14720 Ashore Dr presents an excellent opportunity. Combining a practical floor plan, comfortable living spaces, and a sought-after location, this home is ready to welcome its next owners.
Getting Around
 Car-Dependent
 No Nearby Transit
 Somewhat Bikeable
Schools
Construction
Condition
- Year built: 2022
Materials
- Foundation: Slab
- Roof: Composition
- Construction materials: Brick & Frame
Type & Style
- Home type: SingleFamily
- Architectural style: Ranch
- Property subType: Single Family Residence
Interior
Bedrooms & Bathrooms
- Bedrooms: 5
- Bathrooms: 3
- Full bathrooms: 3
Features
- Number of fireplaces: 2
- Fireplace features: Gas Log
- Fireplace: Yes
Heating
- Heating features: Has Heating (Unspecified Type)
Interior Area
- Total structure area: 2,866
- Total interior livable area: 2,866 sqft
Property
Details
- Parcel number: 14720NONEAshore73142
- Special condition: None
Features
- Levels: One
- Stories: 1
- Patio & porch: Porch
- Fencing: Wood
Lot
- Lot size: 0.29 Acres
- Features: Interior Lot
Parking
- Total spaces: 3
- Parking features: Garage
- Has garage: Yes
- Attached garage spaces: 3
- Covered spaces: 3