


10036 Primrose Ln, Midwest City, OK, 73130
3beds
3baths
2,259sqft
$447,700
$198price/sqft
$3,420/moest. monthly cost
$136,800/yrincome needed
About This Home
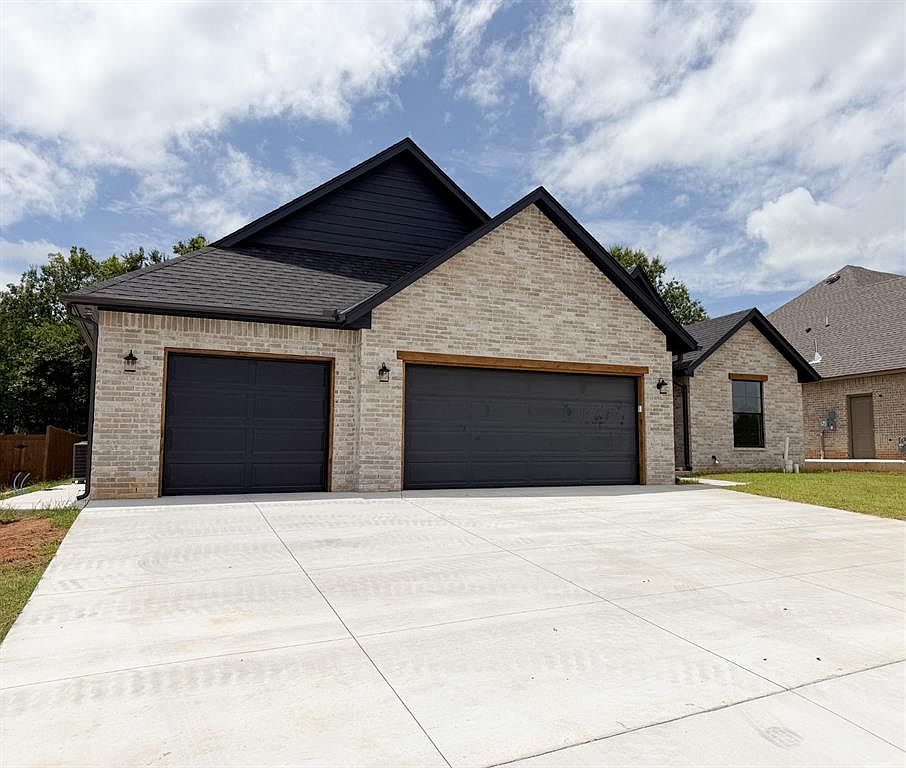
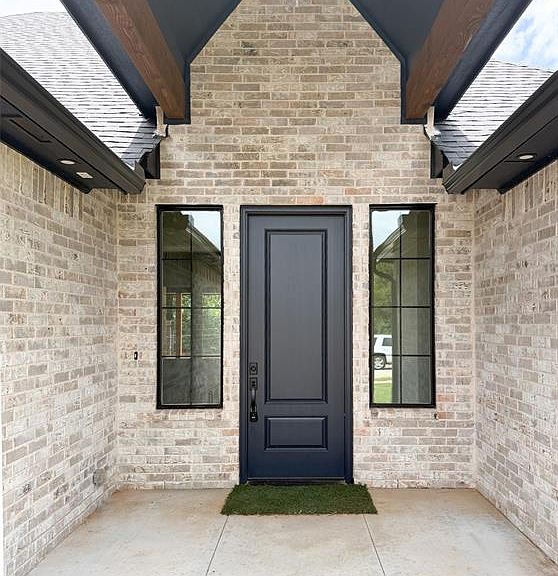
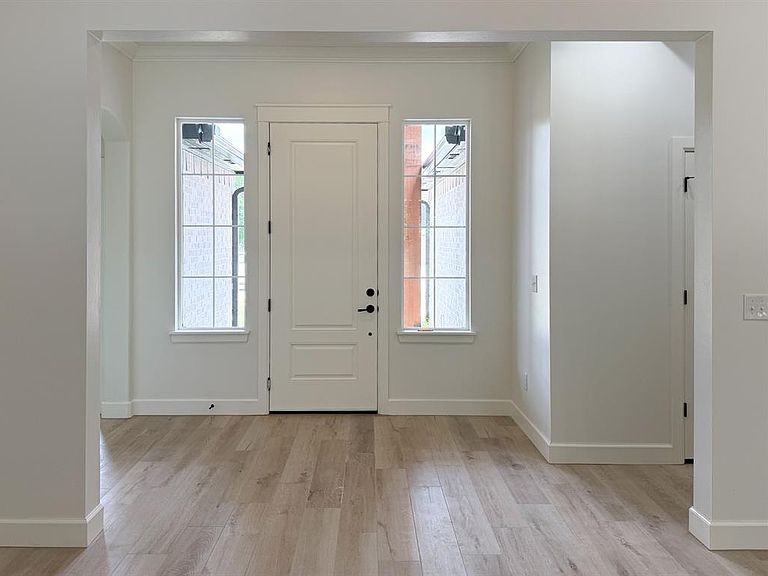
Rare opportunity to own an SWM & Sons Spec home! These don't come available often. This gorgeous home offers 3 bedrooms, 2.5 bathrooms, a study, & a 3 car garage all within the Carl Albert School District. Quartz countertops throughout, wood look tile, hidden spice racks in the kitchen, soft close cabinet doors, mud bench, medicine cabinets in the Primary Bathroom, & a sprinkler system outside. The secondary bedrooms feature walk in closets with a Jack & Jill bathroom set up. This home boasts of quality construction while being conveniently located close to Tinker, Boeing, shopping, Bricktown, & so much more. Professional pictures coming after all final inspections are complete.
Getting Around
1
 Car-Dependent
0
 Very Limited Transit
22
 Somewhat Bikeable
Schools
5/10
5/10
7/10
Construction
Condition
- Year built: 2025
Materials
- Foundation: Slab
- Roof: Composition
- Construction materials: Brick & Frame
Other
- Builder name: SWM & Sons Custom Homes
Type & Style
- Home type: SingleFamily
- Architectural style: Ranch
- Property subType: Single Family Residence
Interior
Bedrooms & Bathrooms
- Bedrooms: 3
- Bathrooms: 3
- Full bathrooms: 2
- 1/2 bathrooms: 1
Features
- Number of fireplaces: 1
- Fireplace features: Gas Log
- Fireplace: Yes
Heating
- Heating features: Has Heating (Unspecified Type)
Interior Area
- Total structure area: 2,259
- Total interior livable area: 2,259 sqft
Property
Details
- Parcel number: 10036NONEPrimrose73130
- Special condition: None
Features
- Levels: One
- Stories: 1
- Patio & porch: Patio
Lot
- Lot size: 8,855 sqft
- Features: Interior Lot
Parking
- Total spaces: 3
- Parking features: Garage
- Has garage: Yes
- Attached garage spaces: 3
- Covered spaces: 3