



7228 NW 155th St, Edmond, OK, 73013
About This Home
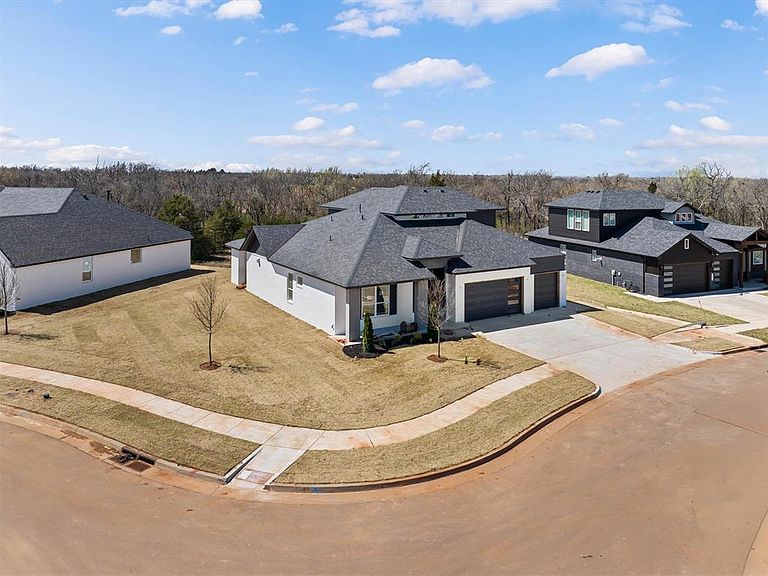
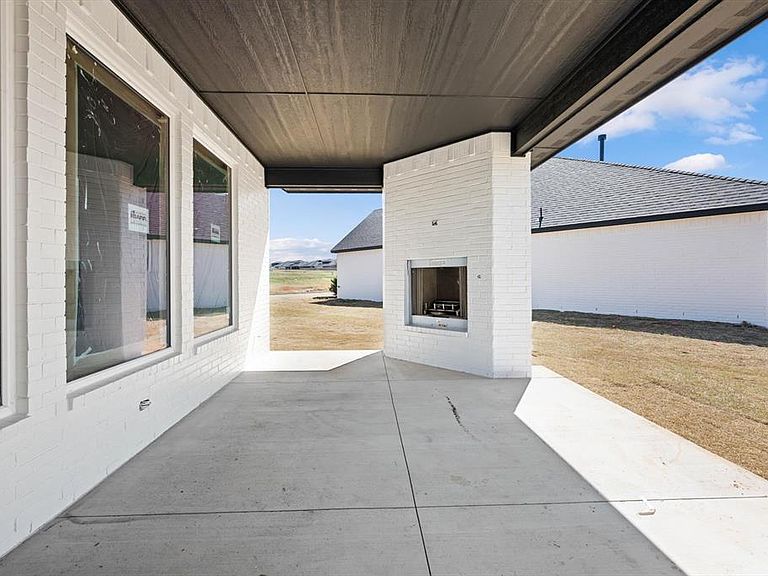
Take advantage of $12,000 towards closing costs. Call for Details! Welcome to elevated living in Rockwell Park, where thoughtful design and impeccable craftsmanship shine in this Cypress 2 design at 7228 NW 155th Street. Offering four bedrooms and a versatile upstairs flex space, this beautifully new home delivers both refined style and everyday functionality in one exceptional package. The main living area is generously sized and filled with natural light, creating an inviting atmosphere perfect for entertaining or relaxed daily living. The open-concept kitchen anchors the space with a center island, abundant cabinetry, a pantry, and seamless connection to the dining area, ideal for gatherings both large and small. The primary suite, conveniently located on the main level, serves as a true private retreat. The spa-inspired ensuite bath features dual vanities, a stunning walk-in shower, a soaking tub, and a generous closet with direct access to the utility room for added convenience. Two additional bedrooms and a full bath are also located downstairs, offering flexibility for family, or guests. Upstairs, a private fourth bedroom with its own bathroom, or a flex space provides endless possibilities, perfect as a guest suite, or bonus living area tailored to your lifestyle. Enter outside to the covered back porch and unwind while enjoying peaceful surroundings and stunning Oklahoma sunsets. Premium features include a zoned sprinkler system, pre-wiring for a security system, tile flooring in the primary bedroom, and a high-efficiency tankless water heater. Residents of Rockwell Park enjoy access to outstanding community amenities, including a pool, playground, and basketball court. Located within the highly sought-after Deer Creek School District, this home offers comfort, and convenience, Virtually staged photos reflect a similar floor plan with alternate finishes. Welcome home!
Getting Around
 Car-Dependent
 Very Limited Transit
 Somewhat Bikeable
Schools
Construction
Condition
- Year built: 2025
Materials
- Foundation: Slab
- Roof: Composition
- Construction materials: Brick & Frame
Other
- Builder name: WestPoint Group LLC
Type & Style
- Home type: SingleFamily
- Architectural style: Modern
- Property subType: Single Family Residence
Interior
Appliances
- Appliances included: Dishwasher,Disposal,Microwave,Electric Oven,Double Oven,Free-Standing Gas Range
- Laundry features: Laundry Room
Bedrooms & Bathrooms
- Bedrooms: 4
- Bathrooms: 4
- Full bathrooms: 3
- 1/2 bathrooms: 1
Features
- Paint Woodwork
- Flooring: Carpet,Tile
- Number of fireplaces: 1
- Fireplace: Yes
Heating
- Heating features: Has Heating (Unspecified Type)
Interior Area
- Total structure area: 2,620
- Total interior livable area: 2,620 sqft
Property
Details
- Parcel number: 7228NW155th73013
- Special condition: None
Features
- Levels: Two
- Stories: 2
- Patio & porch: Patio,Porch
Lot
- Lot size: 7,474 sqft
- Features: Interior Lot
Parking
- Total spaces: 3
- Parking features: Concrete
- Has garage: Yes
- Attached garage spaces: 3
- Covered spaces: 3
Climate Risk is Financial Risk
Every home has a financial story beyond the listing price. Below, you’ll see the climate risks that could affect this property — and in Bills & Affordability, how those risks may influence repairs, insurance, utilities, and long-term value.
Biggest Threats for This Home
- Heat Wave

- Tornado

- Cold Wave

- Hail

- Inland Flooding

- Ice Storm

- Lightning

- Wildfire

- Winter Weather

How This Home’s Risks Compare
FEMA Declared Disasters in Oklahoma County and Oklahoma
Understanding the Costs
Financial advisors generally recommend spending no more than 30% of your gross household income on housing costs. In practice, many households stretch to 35% or beyond — especially in high-cost markets.
Estimated Costs Today
| Monthly | Annual | |
|---|---|---|
| Mortgage | $2,982 | $35,784 |
| Home Insurance | $648 | $7,776 |
| Property Taxes | $452 | $5,424 |
| Electricity | $194 | $2,338 |
| Total | $4,276 | $51,312 |
Income You'd Need if You Spent...
How Costs Could Change Over Time
Climate risk is quickly impacting all of the major home ownership costs. Adjust the growth rates and percentage of income spent on housing below to see how your housing costs could change over the next 10 years — and what income you'd need to keep up.
Comparing Against the Market
Price Per Sq Ft
vs Other Active Listings
Avg $/sqft
vs Homes Sold Last Month
Median $/sqft
Current Market Trends
Median Price Per Square Foot
The median price per square foot of homes sold in this area each month. Compare this to this listing's price per square foot to gauge whether the home is priced in line with recent sales.
Historicals for This Listing
Zestimate History ($/sqft)
Price History
| Date | Event | Price |
|---|---|---|
| 2026-04-01 | Listed for sale | $589,900 |
| 2026-04-01 | Listing removed | $589,900 |
| 2025-11-08 | Listed for sale | $589,900 |
 View on Zillow