


14700 Chamberry Dr, Oklahoma City, OK, 73142
About This Home
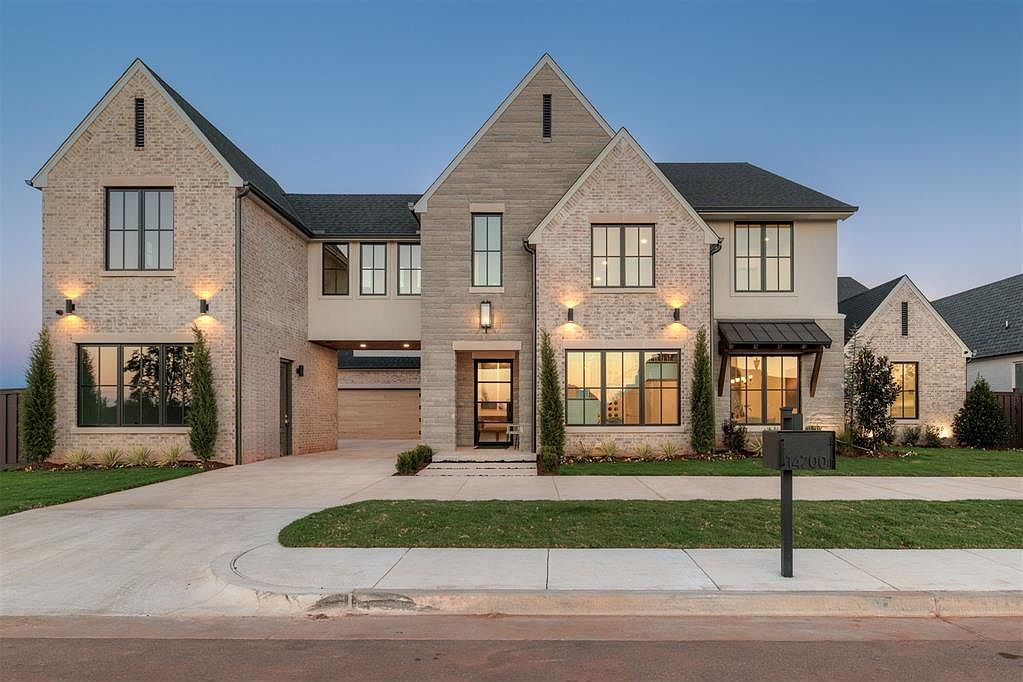
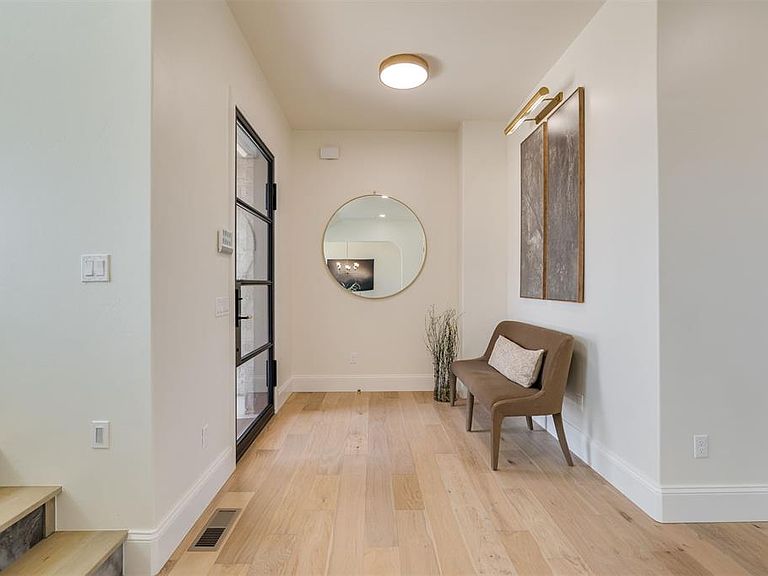
Don’t miss this brand new one of a kind, 5 bedroom, 6 bath home located in NW OKC’s prestigious Manors of Annecy gated community. This stunning custom home blends timeless luxury with modern design. Upon entering you’ll be welcomed with a soaring floating staircase accented by floor to ceiling windows in the backdrop & a custom marble fountain located at the base of the stairs. Adjacent to the entry you’ll also find a wine area featuring a Dacor wine dispenser & undercounter wine fridge great for entertaining guest! This home boasts a study & 2 large eating areas, the formal dining room connected by a butlers pantry, sink, speed oven & large walk in pantry as well. The main living area with its expansive 2-story great room, French oak wood floors, gas fireplace, kitchen, and dinette filled with natural light. Chefs delight cooking on GE monogram 48” gas range & paneled fridge/freezer/dishwasher & workstation sink. Step out of your living room sliding doors to a spacious backyard covered patio, outdoor fireplace, grill & entertaining area with stunning pool & hot tub. The main floors suite details coffee bar & gas fireplace with sunny reading nook & bench seat. Wet room & large primary shower, 2 shower heads & soaking tub, his/her vanities and a huge walk-in closet, situated next to the laundry room for added privacy. Upstairs level features 3 bedrooms all with en-suite baths and walk-in closets. Large game room & second floor laundry/craft room as well. What makes this gorgeous home completely unique is the homes back staircase leading to a separate “guest apartment” above the 2-car garage. Perfect for guest, nanny, college age students, this 576 sq. ft. apartment includes a full kitchen, bathroom, bedroom and family room. A separate 1-car garage provides additional storage and parking.
Getting Around
 Car-Dependent
 No Nearby Transit
 Somewhat Bikeable
Schools
Construction
Condition
- Year built: 2025
Materials
- Foundation: Slab
- Roof: Composition
- Construction materials: Brick,Frame,Stone,Stucco
Other
- Builder name: Davidson & Company
Type & Style
- Home type: SingleFamily
- Architectural style: Traditional
- Property subType: Single Family Residence
Interior
Appliances
- Appliances included: Dishwasher,Indoor Grill,Microwave,Refrigerator,Water Heater,Built-In Electric Oven,Built-In Gas Range
- Laundry features: Laundry Room
Bedrooms & Bathrooms
- Bedrooms: 5
- Bathrooms: 6
- Full bathrooms: 5
- 1/2 bathrooms: 1
Features
- Combo Woodwork,Paint Woodwork,Stained Wood,Wine Cellar
- Window features: Double Pane,Wood Frame
- Flooring: Carpet,Tile,Wood
- Number of fireplaces: 3
- Fireplace features: Gas Log
- Fireplace: Yes
Heating
- Heating features: Has Heating (Unspecified Type)
Interior Area
- Total structure area: 5,329
- Total interior livable area: 5,329 sqft
Property
Details
- Parcel number: 14700NONEChamberry73142
- Special condition: None
Features
- Levels: Two
- Stories: 2
- Private pool: Yes
- Pool features: Fenced,Heated,Salt Water,Tile,Waterfall
- Exterior features: Fire Pit,Outdoor Kitchen
- Has spa: Yes
- Spa features: Spa/Hot Tub
- Fencing: Vinyl
Lot
- Lot size: 0.32 Acres
- Features: Interior Lot
Parking
- Total spaces: 3
- Parking features: Circular Driveway
- Has garage: Yes
- Attached garage spaces: 3
- Covered spaces: 3
- Has uncovered spaces: Yes
Climate Risk is Financial Risk
Every home has a financial story beyond the listing price. Below, you’ll see the climate risks that could affect this property — and in Bills & Affordability, how those risks may influence repairs, insurance, utilities, and long-term value.
Biggest Threats for This Home
- Hail

- Heat Wave

- Inland Flooding

- Ice Storm

- Tornado

- Cold Wave

- Wildfire

- Winter Weather

How This Home’s Risks Compare
FEMA Declared Disasters in Oklahoma County and Oklahoma
Understanding the Costs
Financial advisors generally recommend spending no more than 30% of your gross household income on housing costs. In practice, many households stretch to 35% or beyond — especially in high-cost markets.
Estimated Costs Today
| Monthly | Annual | |
|---|---|---|
| Mortgage | $10,113 | $121,356 |
| Home Insurance | $2,305 | $27,660 |
| Property Taxes | $1,533 | $18,396 |
| Electricity | $396 | $4,757 |
| Total | $14,347 | $172,164 |
Income You'd Need if You Spent...
How Costs Could Change Over Time
Climate risk is quickly impacting all of the major home ownership costs. Adjust the growth rates and percentage of income spent on housing below to see how your housing costs could change over the next 10 years — and what income you'd need to keep up.
Comparing Against the Market
Price Per Sq Ft
vs Other Active Listings
Avg $/sqft
vs Homes Sold Last Month
Median $/sqft
Current Market Trends
Median Price Per Square Foot
The median price per square foot of homes sold in this area each month. Compare this to this listing's price per square foot to gauge whether the home is priced in line with recent sales.
Historicals for This Listing
Zestimate History ($/sqft)
No zestimate history available
Price History
| Date | Event | Price |
|---|---|---|
| 2026-03-25 | Price change | $2,079,000 |
| 2026-01-05 | Listed for sale | $2,089,000 |
| 2026-01-01 | Listing removed | $2,089,000 |
| 2025-10-01 | Listed for sale | $2,089,000 |
| 2025-10-01 | Listing removed | $2,089,900 |
| 2025-06-04 | Listed for sale | $2,089,900 |
| 2024-11-14 | Sold | $175,000 |
 View on Zillow