



8132 Amber Ridge Dr, Edmond, OK, 73034
About This Home
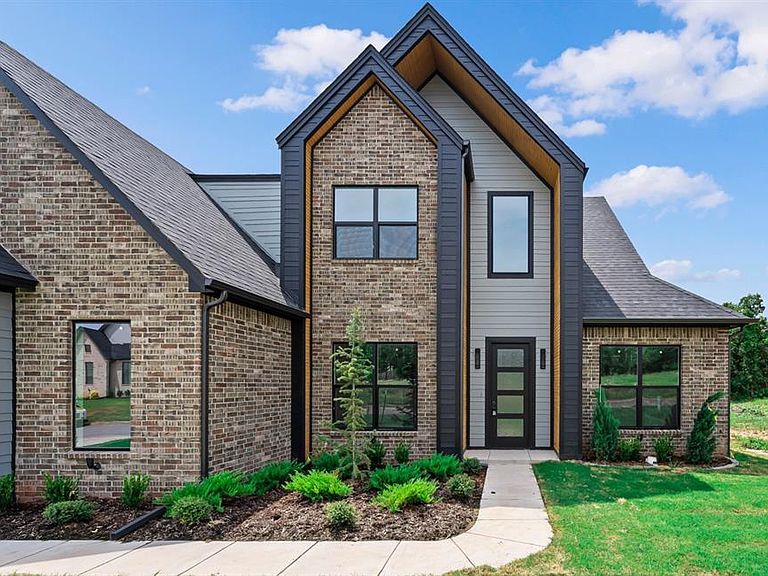
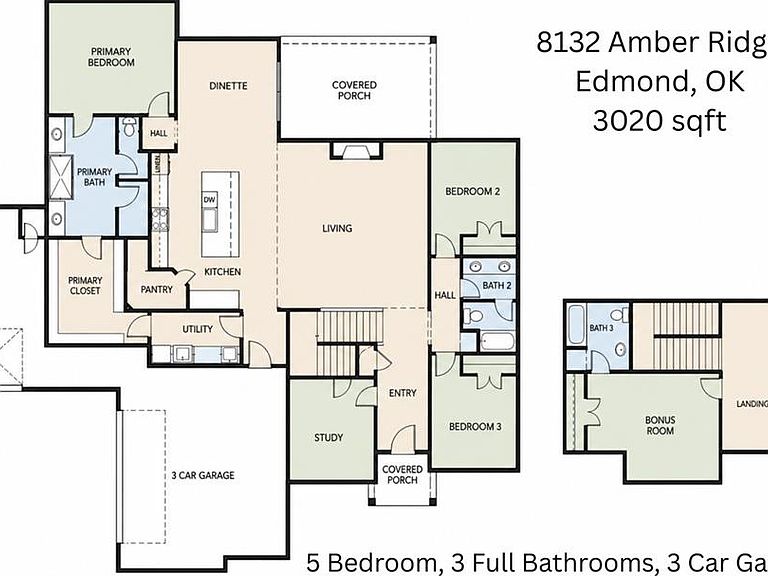
Welcome to Ridge Creek!! Plan to be amazed as soon as you enter this beautiful gated community. You will have all the benefits of living out of town while still close to I35 & Edmond Schools. Our Olivia Floor Plan is spacious and versatile with five bedrooms, three full bathrooms, formal dining room, 2 living rooms, utility room with bonus sink, and oversized side-entry 3-car garage with added storage space. As soon as you enter the front door, you are greeted with an 18 foot vaulted entryway and gorgeous custom metal railing on the stairs. Living room features a gorgeous vaulted cathedral ceiling, a cozy gas log fireplace, and french doors leading to your backyard. You will love cooking in this thoughtfully designed Kitchen. Kitchen features a large island, quartz countertops, double ovens, and walk-in pantry. This beautiful two-story home includes extra windows carefully placed throughout to allow lots of natural light Your new master bedroom comes with a walk-in master closet that is connected to the utility room for maximum convenience. This soon to be move-in-ready home also includes a tankless water heater, wifi-enabled in ground sprinkler system, smart lock front door, security system and garage door openers. Schedule your showing today to make this home yours. Call today and ask about builder incentives up to $10,000.
Getting Around
 Car-Dependent
 Very Limited Transit
 Somewhat Bikeable
Schools
Construction
Condition
- Year built: 2026
Materials
- Foundation: Pillar/Post/Pier
- Roof: Composition
- Construction materials: Concrete,Frame
Other
- Builder name: STK
Type & Style
- Home type: SingleFamily
- Property subType: Single Family Residence
Interior
Appliances
- Appliances included: Dishwasher,Disposal,Instant Hot Water,Water Heater,Built-In Gas Oven,Built-In Gas Range
Bedroom
- Area: 121
- Dimensions: 11 x 11
Bedroom
- Area: 121
- Dimensions: 11 x 11
Bedroom
- Area: 132
- Dimensions: 12 x 11
Bedroom
- Area: 153
- Dimensions: 9 x 17
Bedrooms & Bathrooms
- Bedrooms: 5
- Bathrooms: 3
- Full bathrooms: 3
Features
- Flooring: Carpet,Tile
- Number of fireplaces: 1
- Fireplace features: Electric
- Fireplace: Yes
Heating
- Heating features: Has Heating (Unspecified Type)
Interior Area
- Total structure area: 3,020
- Total interior livable area: 3,020 sqft
Master Bedroom
- Area: 238
- Dimensions: 14 x 17
Property
Details
- Parcel number: 8132NONEAmberRidge73034
- Special condition: None
Features
- Levels: Two
- Stories: 2
- Patio & porch: Porch
Lot
- Lot size: 0.26 Acres
- Features: Interior Lot
Parking
- Total spaces: 3
- Parking features: Garage
- Has garage: Yes
- Attached garage spaces: 3
- Covered spaces: 3