



1041 Astro Ct NE, Ranger, GA, 30734
About This Home
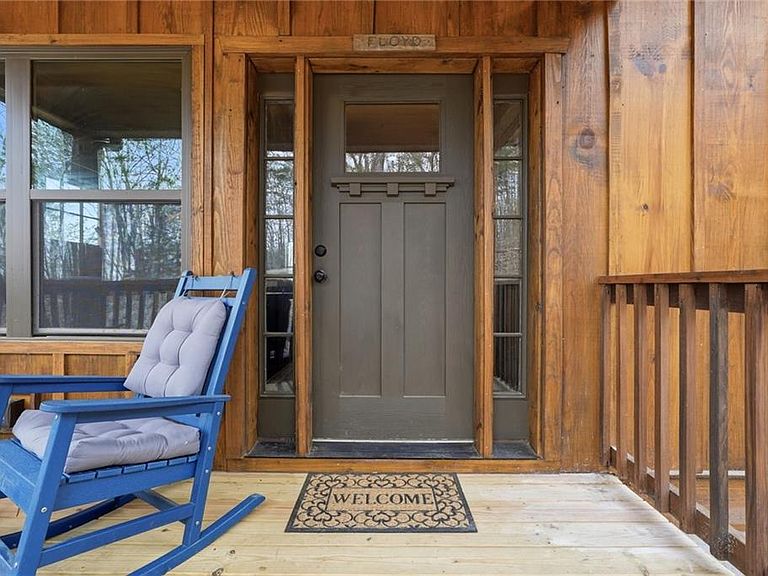
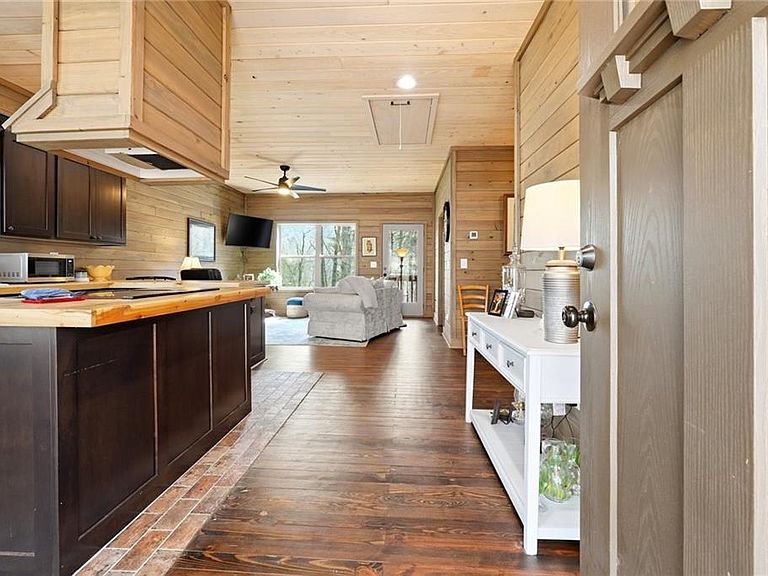
Tucked inside the gated community of Talking Rock Creek Resort, this idyllic cozy cabin is the perfect blend of rustic charm and modern convenience. Come fall in love with this picture perfect 2 bedroom, 2 bathroom custom built retreat that feels like a classic mountain escape, yet offers the benefits of newer construction and meticulous upkeep. Set on 1.2 private wooded acres, you can relax on the screened back porch overlooking a peaceful valley, watching deer wander and even the occasional bear, all while enjoying complete privacy with no neighbors in sight. This thoughtfully designed home was built with attention to detail and functionality, featuring spacious closets, abundant storage, a walk-in pantry, and an inviting eat-in kitchen with island. The primary suite offers its own private porch, creating a quiet escape to take in the natural surroundings. The resort style amenities elevate the experience with multiple pools, tennis courts, walking trails, a lodge, fitness center, basketball court, playground, picnic pavilions, and BBQ areas. A standout feature is the majestic rock formation with a natural swimming hole, along with fishing ponds and access to Talking Rock Creek for outdoor enjoyment. Ride your golf cart or side-by-side through the community and truly immerse yourself in the beauty of the North Georgia mountains. Whether you are looking for a full time residence, weekend getaway, or short term rental opportunity, this property offers exceptional flexibility. Located just minutes from Carters Lake, local wineries, and charming North Georgia mountain towns, and within easy driving distance from the city, you can enjoy everything from peaceful mountain living to seasonal highlights like apple festivals and vibrant fall foliage. This is truly a must see property, as photos simply do not capture the full experience.
Getting Around
 Car-Dependent
 Very Limited Transit
 Not Bike Friendly
Schools
Construction
Condition
- Property condition: Resale
- Year built: 2023
Materials
- Foundation: Block
- Roof: Metal
- Construction materials: Frame,Wood Siding
Type & Style
- Home type: SingleFamily
- Architectural style: Cabin,Craftsman,Rustic
- Property subType: Single Family Residence,Residential,Cabin
Interior
Appliances
- Appliances included: Dishwasher,Dryer,Electric Range,Electric Water Heater,Range Hood,Refrigerator,Washer
- Laundry features: In Hall,Laundry Closet,Main Level
Basement
- Basement: Crawl Space
Bedroom
- Features: Master on Main, Roommate Floor Plan
Bedrooms & Bathrooms
- Bedrooms: 2
- Bathrooms: 2
- Full bathrooms: 2
- Main level bathrooms: 2
- Main level bedrooms: 2
Dining Room
- Features: None
Features
- Double Vanity,High Ceilings 9 ft Main
- Window features: Double Pane Windows
- Flooring: Ceramic Tile,Wood
- Fireplace features: None
- Attic: Pull Down Stairs
- Finished area below ground: 0
- Finished area above ground: 1,104
- Common walls with other units/homes: No Common Walls
Heating & Cooling
- Heating features: Central,Electric
- Cooling features: Ceiling Fan(s),Central Air,Electric
Interior Area
- Total structure area: 1,104
- Total interior livable area: 1,104 sqft
Kitchen
- Features: Breakfast Bar, Cabinets Stain, Eat-in Kitchen, Kitchen Island, Other Surface Counters, Pantry Walk-In, Solid Surface Counters, View to Family Room
Master Bathroom
- Features: Double Vanity, Separate His/Hers, Shower Only, Other
Master Bedroom
- Features: Master on Main, Roommate Floor Plan
- Level: Master on Main, Roommate Floor Plan
Property
Accessibility
- Accessibility features: None
Details
- Parcel number: 1231 1041
- Other equipment: Satellite Dish
- Horse amenities: None
Features
- Levels: One
- Stories: 1
- Pool features: None
- Patio & porch: Covered,Enclosed,Front Porch,Rear Porch,Screened,Side Porch
- Exterior features: Private Yard,Other,No Dock
- Spa features: None
- Fencing: None
- Has view: Yes
- View description: Mountain(s),Trees/Woods
- Waterfront features: None
- Waterbody name: None
Lot
- Lot size: 1.21 Acres
- Features: Front Yard,Wooded
- Lot size dimensions: 160x338x157x326
Parking
- Total spaces: 2
- Parking features: Driveway,Parking Pad
- Has uncovered spaces: Yes
Climate Risk is Financial Risk
Every home has a financial story beyond the listing price. Below, you’ll see the climate risks that could affect this property — and in Bills & Affordability, how those risks may influence repairs, insurance, utilities, and long-term value.
Biggest Threats for This Home
- Cold Wave

- Drought

- Inland Flooding

- Lightning

- Strong Wind

- Tornado

- Hail

- Landslide

- Winter Weather

How This Home’s Risks Compare
FEMA Declared Disasters Across Georgia Counties
Understanding the Costs
Financial advisors generally recommend spending no more than 30% of your gross household income on housing costs. In practice, many households stretch to 35% or beyond — especially in high-cost markets.
Estimated Costs Today
| Monthly | Annual | |
|---|---|---|
| Mortgage | $1,613 | $19,356 |
| Home Insurance * | $190 | $2,280 |
| Property Taxes | $175 | $2,100 |
| Electricity | $219 | $2,637 |
| Total | $2,197 | $26,364 |
Income You'd Need if You Spent...
Georgia FAIR Plan Programs

How Costs Could Change Over Time
Climate risk is quickly impacting all of the major home ownership costs. Adjust the growth rates and percentage of income spent on housing below to see how your housing costs could change over the next 10 years — and what income you'd need to keep up.
Comparing Against the Market
Price Per Sq Ft
vs Other Active Listings
Avg $/sqft
vs Homes Sold Last Month
Median $/sqft
Current Market Trends
Median Price Per Square Foot
The median price per square foot of homes sold in this area each month. Compare this to this listing's price per square foot to gauge whether the home is priced in line with recent sales.
Historicals for This Listing
Zestimate History ($/sqft)
Price History
| Date | Event | Price |
|---|---|---|
| 2026-04-29 | Price change | $339,000 |
| 2026-03-30 | Listed for sale | $350,000 |
| 2025-05-15 | Sold | $270,000 |
| 2025-05-09 | Pending sale | $275,000 |
| 2025-04-26 | Price change | $275,000 |
| 2025-04-08 | Price change | $299,000 |
| 2025-04-04 | Price change | $318,000 |
| 2025-03-25 | Price change | $329,500 |
| 2025-02-06 | Listed for sale | $349,500 |
 View on Zillow