



503 Bill Lattimore Rd, Chesnee, SC, 29323
3beds
2baths
1,450sqft
$314,000
$217price/sqft
$2,065/moest. monthly cost
$82,600/yrincome needed
About This Home
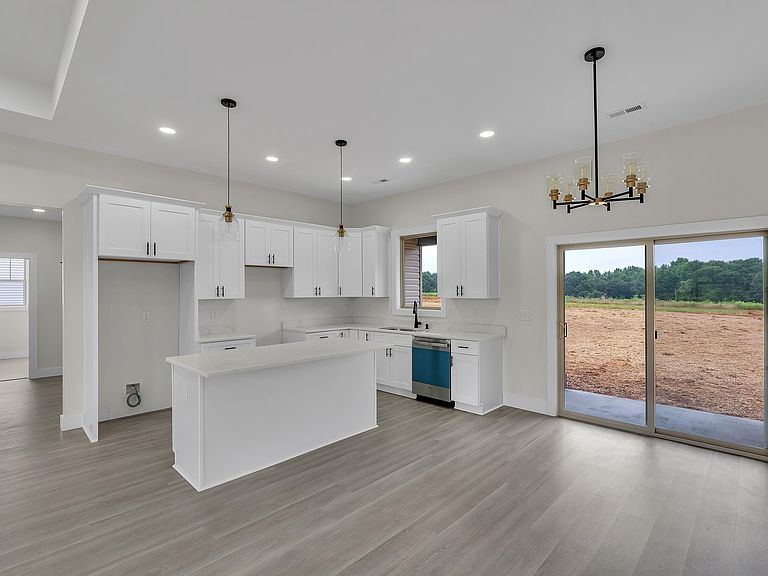
Welcome to your dream home! This beautiful custom built home sits on a spacious 0.62-acre lot with no HOA and offers 3 bedrooms and 2 bathrooms. Enjoy a stunning kitchen with white cabinetry, quartz countertops and a large pantry. The open living area features an elegant step ceiling, while the spacious owner's suite boasts a tray ceiling and a luxurious bath with a garden tub and separate shower. A well equipped laundry room includes a utility sink and extra storage. Relax or entertain on the covered patio overlooking the beautifully landscaped backyard. Built by a trusted local builder this move in ready home is one you won't want to miss!
Getting Around
0
 Car-Dependent
0
 Very Limited Transit
14
 Somewhat Bikeable
Schools
9/10
6/10
7/10
Construction
Condition
- New construction: Yes
- Year built: 2026
Materials
- Foundation: Slab
- Roof: Architectural
- Construction materials: Vinyl Siding
Type & Style
- Home type: SingleFamily
- Architectural style: Ranch
- Property subType: Single Family Residence
Interior
Appliances
- Appliances included: Electric Cooktop,Dishwasher,Disposal,Electric Oven,Electric Water Heater
- Laundry features: 1st Floor,Electric Dryer Hookup,Sink,Walk-In,Washer Hookup
Bedroom2
- Area: 121
- Dimensions: 11x11
Bedroom3
- Area: 121
- Dimensions: 11x11
Bedrooms & Bathrooms
- Bedrooms: 3
- Bathrooms: 2
- Full bathrooms: 2
Dining Room
- Area: 120
- Dimensions: 12x10
Features
- Tray Ceiling(s),Soaking Tub,Ceiling - Smooth,Solid Surface Counters,Open Floorplan,Split Bedroom Plan,Pantry
- Flooring: Laminate,Luxury Vinyl
- Finished area below ground: 0
- Finished area above ground: 1,450
Heating & Cooling
- Heating features: Heat Pump,Electricity
- Cooling features: Central Air,Electricity
Interior Area
- Total interior livable area: 1,450 sqft
Kitchen
- Area: 143
- Dimensions: 13x11
Laundry
- Area: 70
- Dimensions: 10x7
Living Room
- Area: 260
- Dimensions: 20x13
Primary Bedroom
- Area: 208
- Dimensions: 16x13
Property
Details
- Parcel number: 2080003418
Features
- Levels: One
- Patio & porch: Patio,Porch
- Topography of land: Level
- Living area range: 1400-1599
Lot
- Lot size: 0.62 Acres
- Features: Level
Parking
- Total spaces: 2
- Parking features: Attached,2 Car Attached,Attached Garage
- Has garage: Yes
- Attached garage spaces: 2
- Covered spaces: 2