


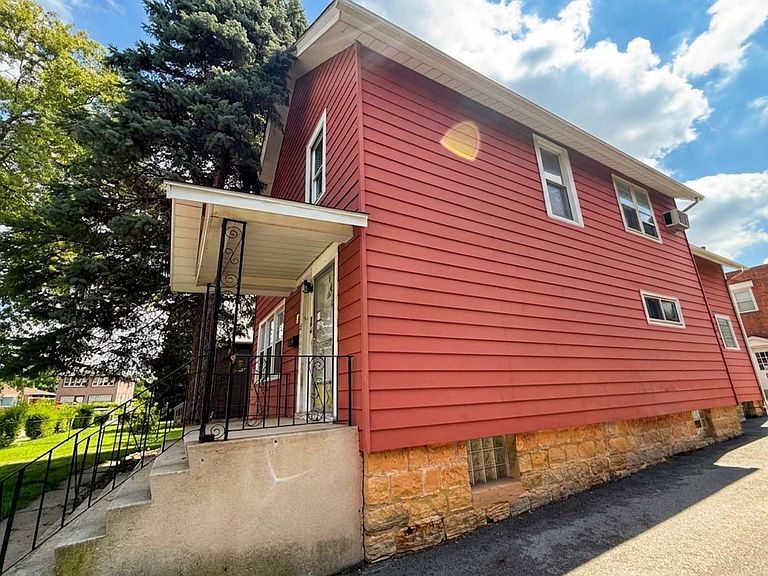
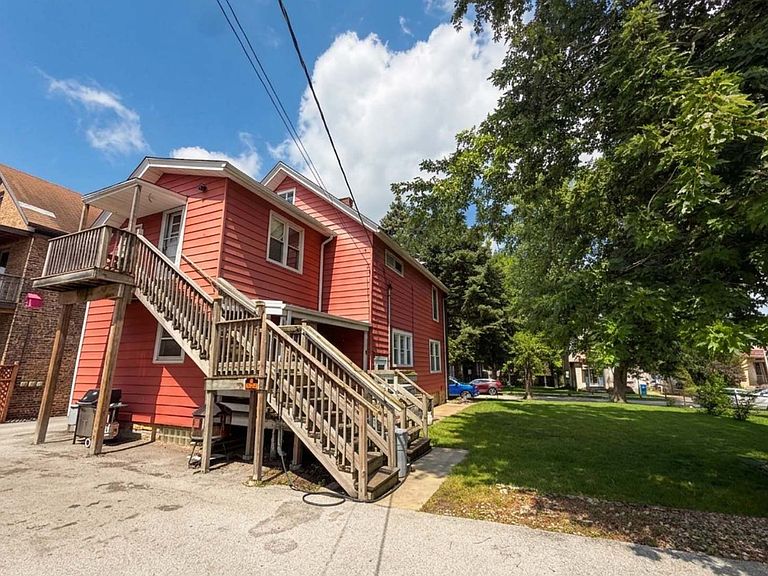

2333 Walnut St, Blue Island, IL, 60406
About This Home
**Attention investors! Rarely available single family & coach house! Whether you're searching for your next fix-and-flip project or a long-term buy-and-hold investment, this 2-unit property Single family 2 story PLUS Coach house offers outstanding potential! Front home has 3 bedrooms & 2 full bathrooms, 2nd floor laundry, kitchen, spacious living room & separate dining room. Coach house in the back 3 possible 4 bedrooms, 2 full bathrooms, kitchen, living room & garage. Huge lot, rear deck, extra long driveway for ample parking, & unfinished basement, offering additional storage or future value-add possibilities. With solid rental potential in a growing market, this property is ready for the right owner to unlock its full value. Comes with Architectural Plans too! Conveniently located near shopping, schools, & public transportation, it's an excellent opportunity for investors looking to expand their portfolio or owner-occupants willing to add their personal touch. Perfect In-law arrangement! Priced to sell!! Opportunities like this don't stay on the market long. See it today!!**
Getting Around
 Very Walkable
 Good Transit
 Bikeable
Schools
Construction
Condition
- Year built: 1887
Materials
- Roof: Shake
- Construction materials: Brick
Type & Style
- Home type: SingleFamily
- Property subType: Single Family Residence
Interior
Appliances
- Laundry features: In Unit
Basement
- Has basement: Yes
- Basement: Unfinished,Full
Bedroom2
- Level: Second
- Area: 144
- Dimensions: 12X12
Bedroom3
- Level: Second
- Area: 132
- Dimensions: 12X11
Bedroom4
- Level: Second
- Area: 132
- Dimensions: 12X11
Bedroom5
- Level: Second
- Area: 221
- Dimensions: 13X17
Bedroom6
- Level: Second
- Area: 121
- Dimensions: 11X11
Bedrooms & Bathrooms
- Bedrooms: 7
- Bathrooms: 4
- Full bathrooms: 4
Dining Room
- Level: Main
- Area: 156
- Dimensions: 13X12
Heating & Cooling
- Heating features: Natural Gas,Forced Air
- Cooling features: None
Interior Area
- Total structure area: 0
- Total interior livable area: 3,250 sqft
Kitchen
- Level: Main
- Area: 110
- Dimensions: 10X11
Kitchen2Nd
- Level: Main
- Area: 140
- Dimensions: 10X14
Laundry
- Level: Second
- Area: 100
- Dimensions: 10X10
Living Room
- Level: Main
- Area: 224
- Dimensions: 14X16
Master Bedroom
- Level: Main
- Area: 182
- Dimensions: 13X14
Other
- Level: Second
- Area: 110
- Dimensions: 11X10
Other
- Level: Second
- Area: 100
- Dimensions: 10X10
Property
Accessibility
- Accessibility features: No Disability Access
Details
- Parcel number: 25311040080000
- Special condition: None
Features
- Stories: 2
Lot
- Lot size: 0.27 Acres
- Lot size dimensions: 72 X 162
Parking
- Total spaces: 5
- Parking features: Yes,Garage Owned,Detached,Driveway,Garage
- Has garage: Yes
- Attached garage spaces: 3
- Covered spaces: 3
- Has uncovered spaces: Yes