



4850 SW 159th Ave, Southwest Ranches, FL, 33331
About This Home
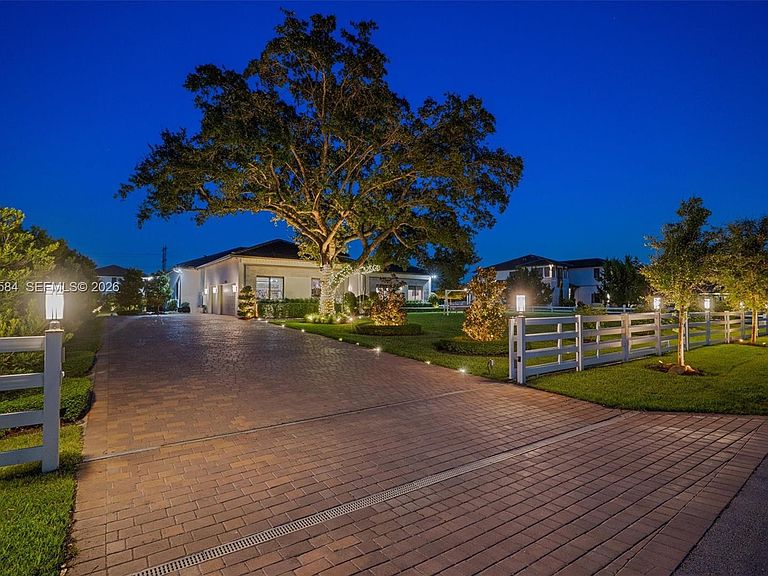
Welcome to Circle S, an exclusive enclave of just 42 estate homes on one-acre homesites. This beautifully upgraded one-story residence delivers privacy, modern comfort and exceptional indoor-outdoor living. Set behind mature hedging and a fully fenced yard with an automatic gate, the property showcases approximately $150,000 in professional landscaping, specimen palms, majestic large-format oak trees, fruit trees and dramatic exterior and landscape lighting. The backyard is designed for entertaining, with a private sports court, custom pergola and outdoor kitchen. Inside, enjoy an open, sophisticated setting enhanced by Wolf appliances, waterfall showers, accent walls, automatic blinds, upgraded closet cabinetry, smart-home features, LED lighting and a whole-house water-filtration system. Impact windows and an upgraded impact-rated front door provide added security and peace of mind, complemented by indoor and outdoor security cameras. Additional features include an extended driveway, rain gutters, epoxy-finished garage floor and overhead garage storage. Ideally positioned near I-75, Weston, Sawgrass Mills, top-rated public and private schools, shopping and dining, this turnkey acre estate combines space, privacy, technology and lifestyle in one of the area’s most desirable communities. A MUST SEE. CALL TODAY TO ARRANGE A PRIVATE SHOWING.
Getting Around
 Car-Dependent
 Very Limited Transit
 Somewhat Bikeable
Schools
Construction
Condition
- Property condition: New Construction
- New construction: Yes
- Year built: 2022
Materials
- Roof: Curved/S-Tile Roof
- Construction materials: Concrete Block Construction
Type & Style
- Home type: SingleFamily
- Property subType: Single Family Residence
Interior
Appliances
- Appliances included: Dishwasher,Disposal,Dryer,Gas Range,Microwave,Refrigerator,Washer
Bedrooms & Bathrooms
- Bedrooms: 5
- Bathrooms: 4
- Full bathrooms: 3
- 1/2 bathrooms: 1
Features
- Closet Cabinetry,Kitchen Island,Custom Mirrors,Maid/In-Law Quarters
- Door features: High Impact Doors
- Window features: Clear Impact Glass,Blinds,High Impact Windows,Impact Glass
- Flooring: Ceramic Tile
Heating & Cooling
- Heating features: Central,Electric
- Cooling features: Central Air,Electric
Interior Area
- Total structure area: 5,455
- Total interior livable area: 4,300 sqft
Property
Details
- Parcel number: 504028080090
- Zoning: RE
Features
- Stories: 1
- Entry location: First Floor Entry
- Pool features: R30-No Pool/No Water
- Patio & porch: Awning(s),Deck
- Exterior features: Barbecue,Built-in Barbecue
- Fencing: Fenced
- Has view: Yes
- View description: Garden
- Residential vegetation: Fruit Trees
Lot
- Lot size: 1.00 Acres
- Features: 1 To Less Than 2 Acre Lot
Parking
- Total spaces: 3
- Parking features: Additional Spaces Available,Driveway,Garage Door Opener
- Has garage: Yes
- Attached garage spaces: 3
- Covered spaces: 3
- Has uncovered spaces: Yes